When building structures are modelled by the finite element method, different finite elements are used: bars, plates and solids. The certain type of finite element depends on various factors (sufficient correspondence between the mathematical model and the actual behaviour of the simulated structure under given conditions; modelling correct joint with other elements; convenience for collecting loads, evaluating analysis results and for design procedure).
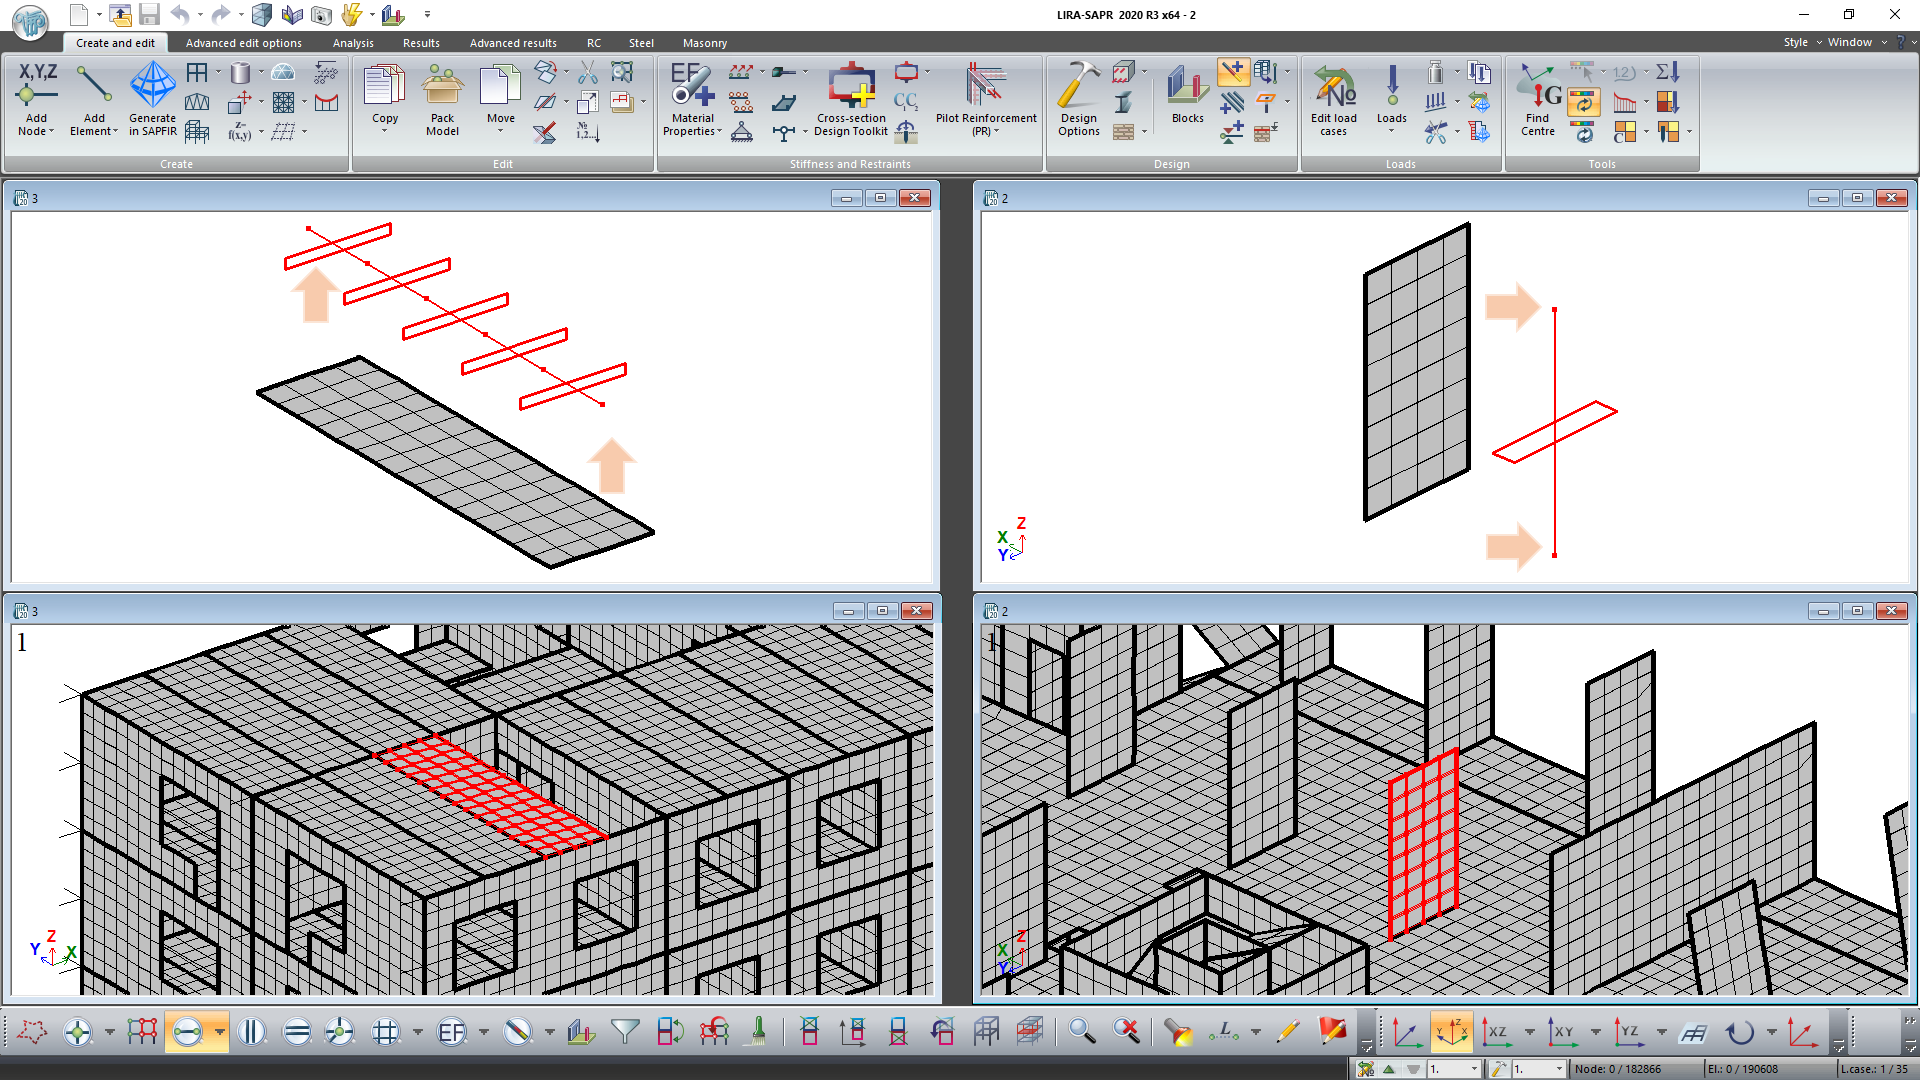
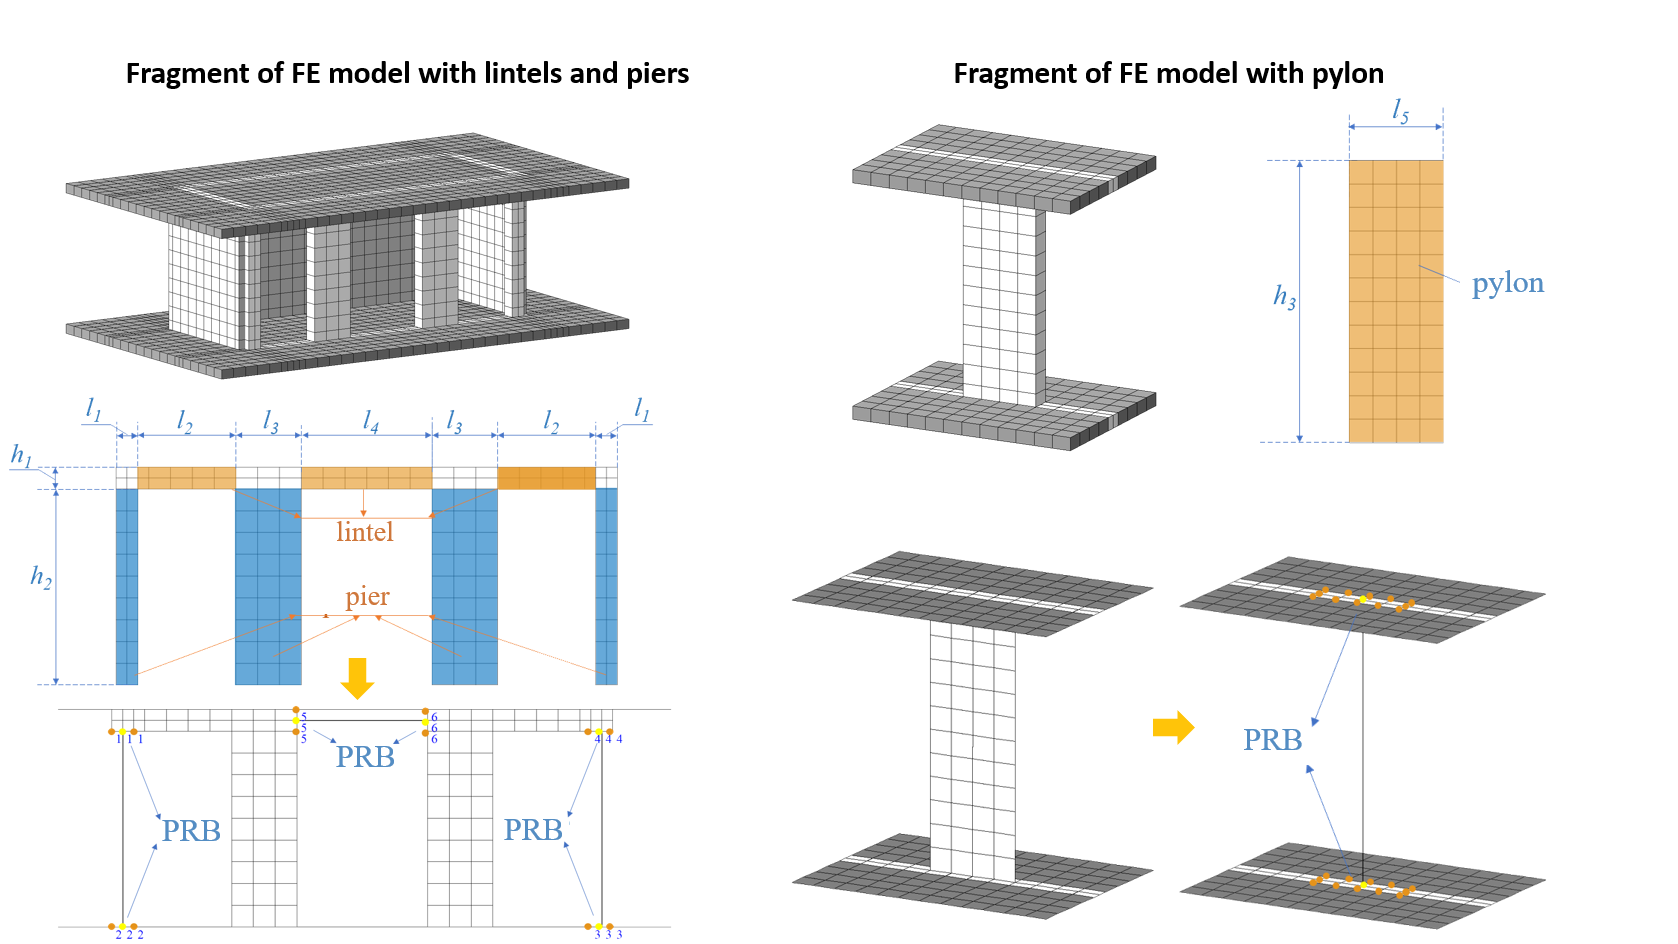
There are building structures that are modelled (for the above reasons) with a set of different finite elements but by their behaviour, they are similar to bars. Such structures include, for example, reinforced concrete pylons and lintels, piers of reinforced masonry structures, prefabricated reinforced concrete slabs and wall panels, diaphragms, core of stiffness in buildings, etc.
Cross-sections in these structures will be presented in design models with a set of finite elements and nodes. For detailed analysis of these structures, it is useful (and for applied calculations it is necessary) to determine internal forces in cross-sections, similarly to the forces in the cross-sections of bars. The 'Bar analogues' system in LIRA-FEM will solve such problems.
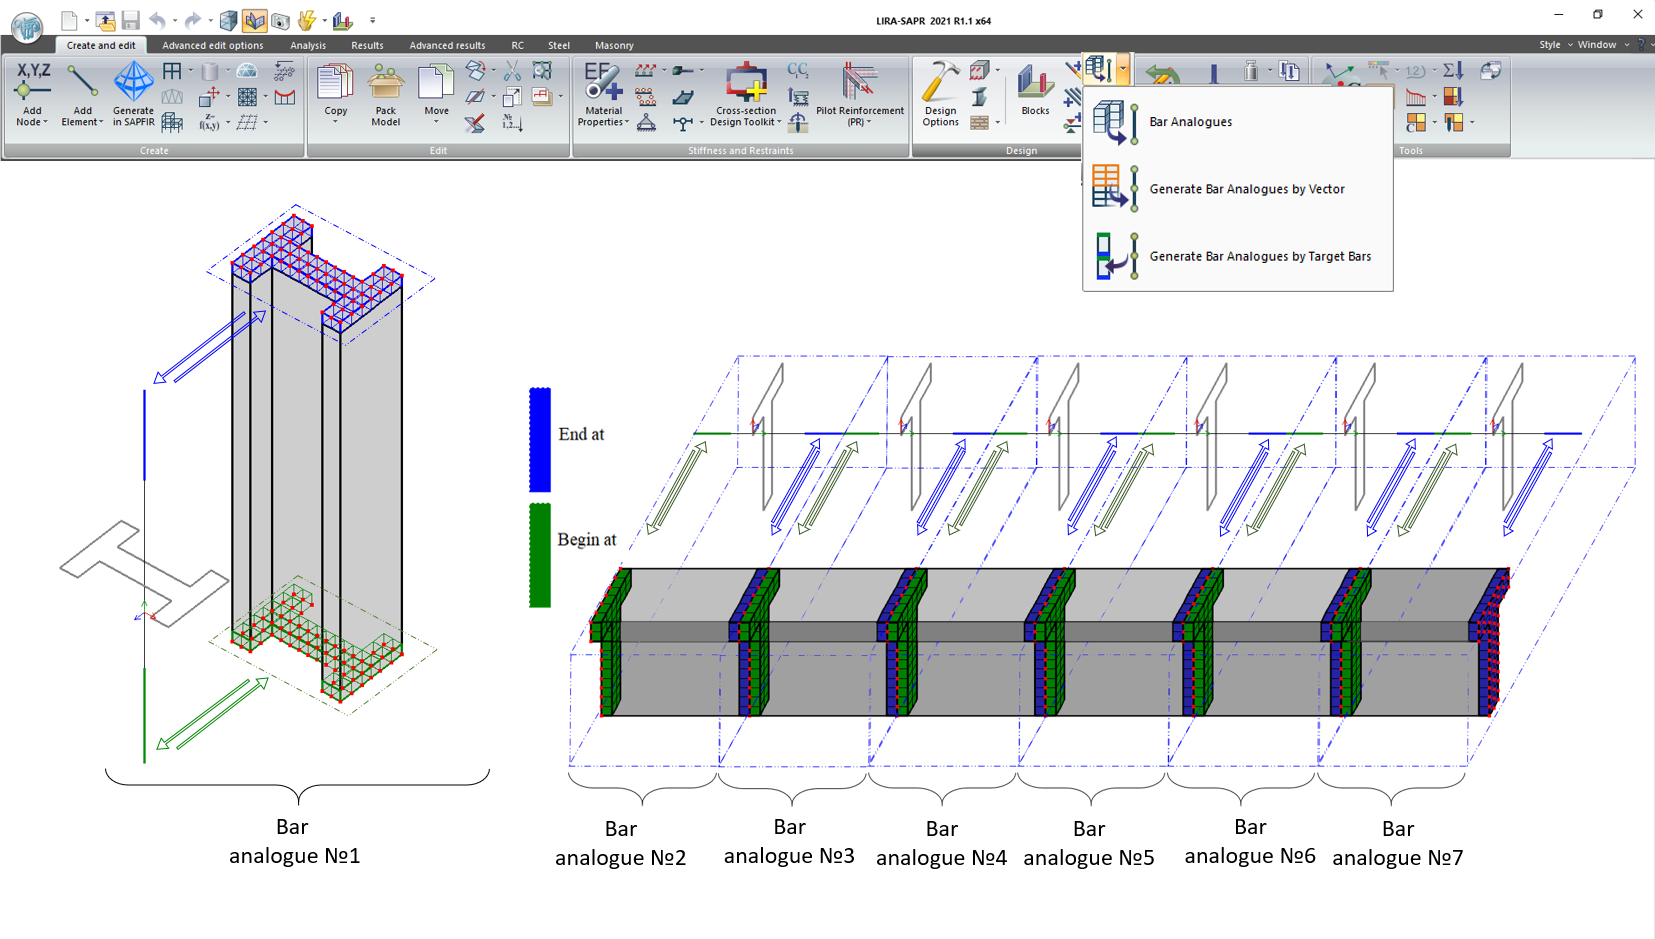
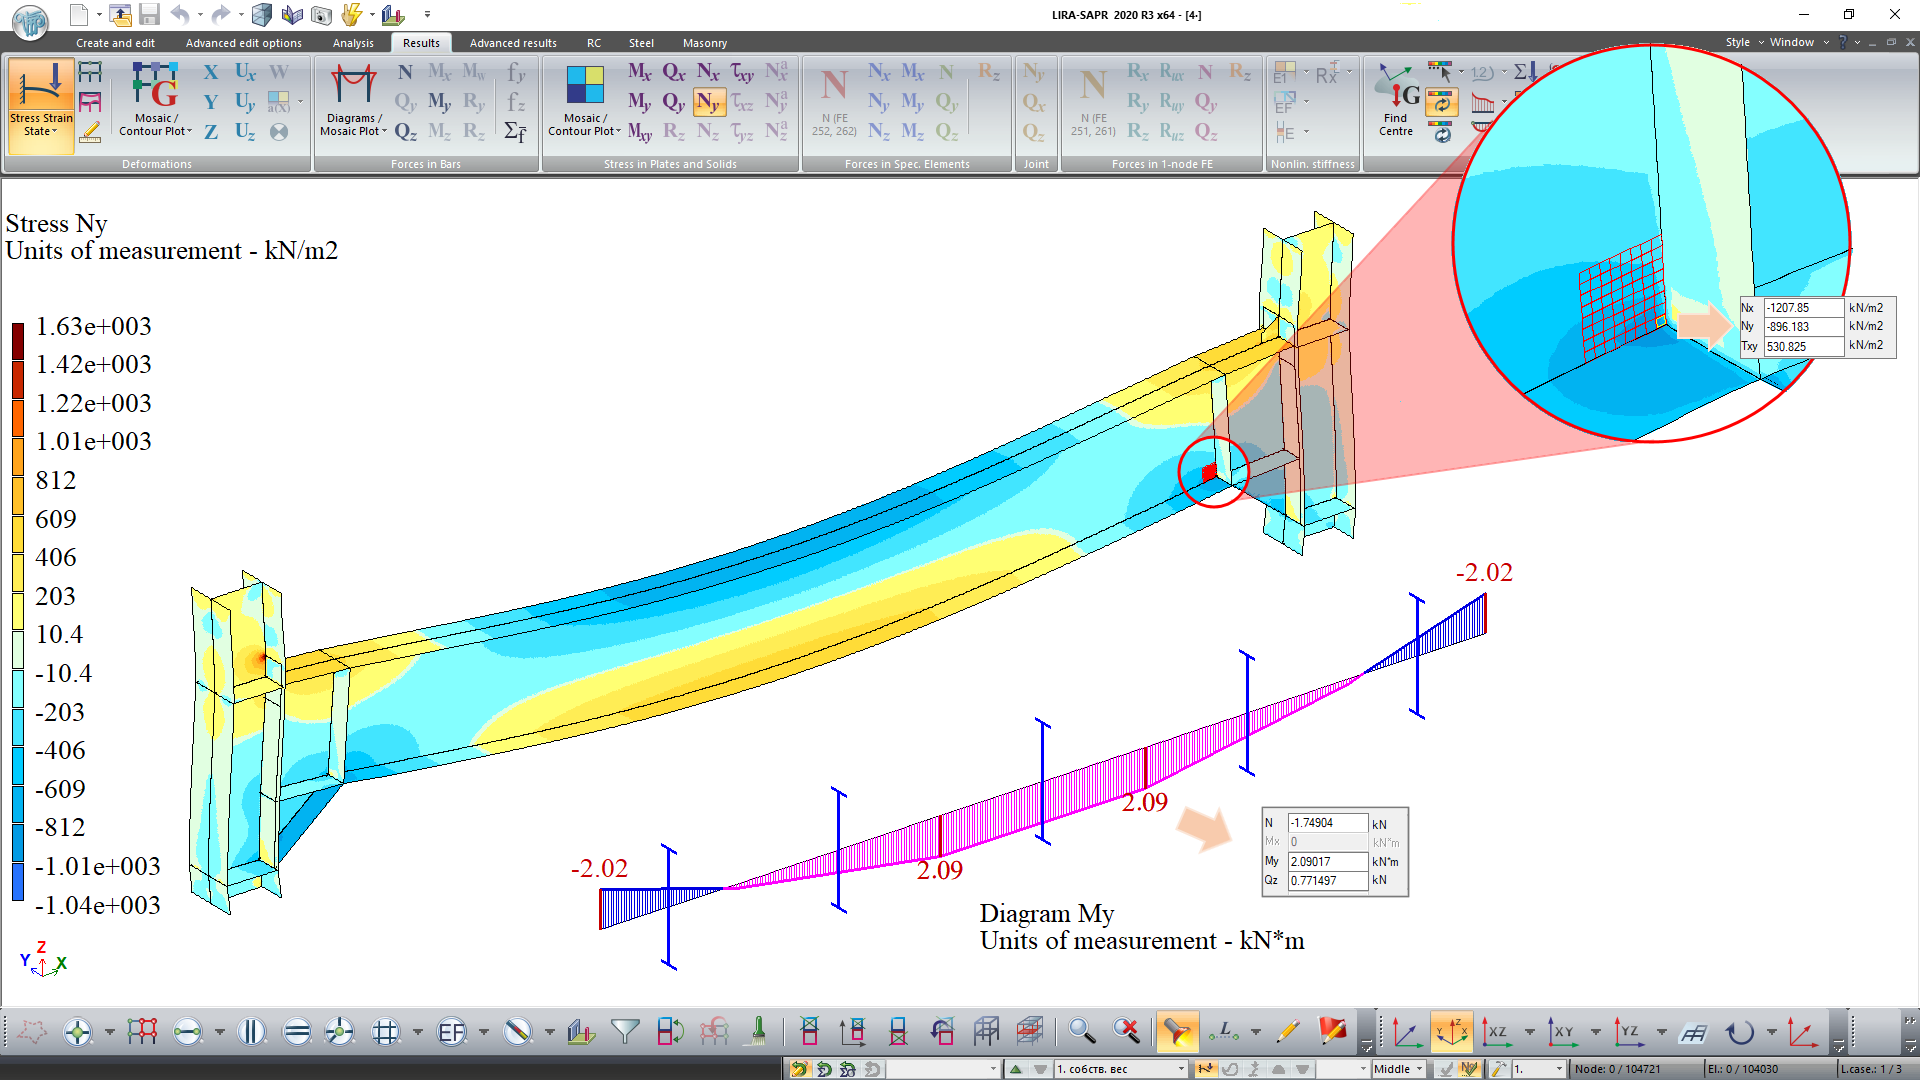
Bar analogue (BA) is a group of finite elements and their nodes logically connected according to a certain rule that defines a special algorithm for calculating internal forces in one bar finite element (target element of the bar analogue).
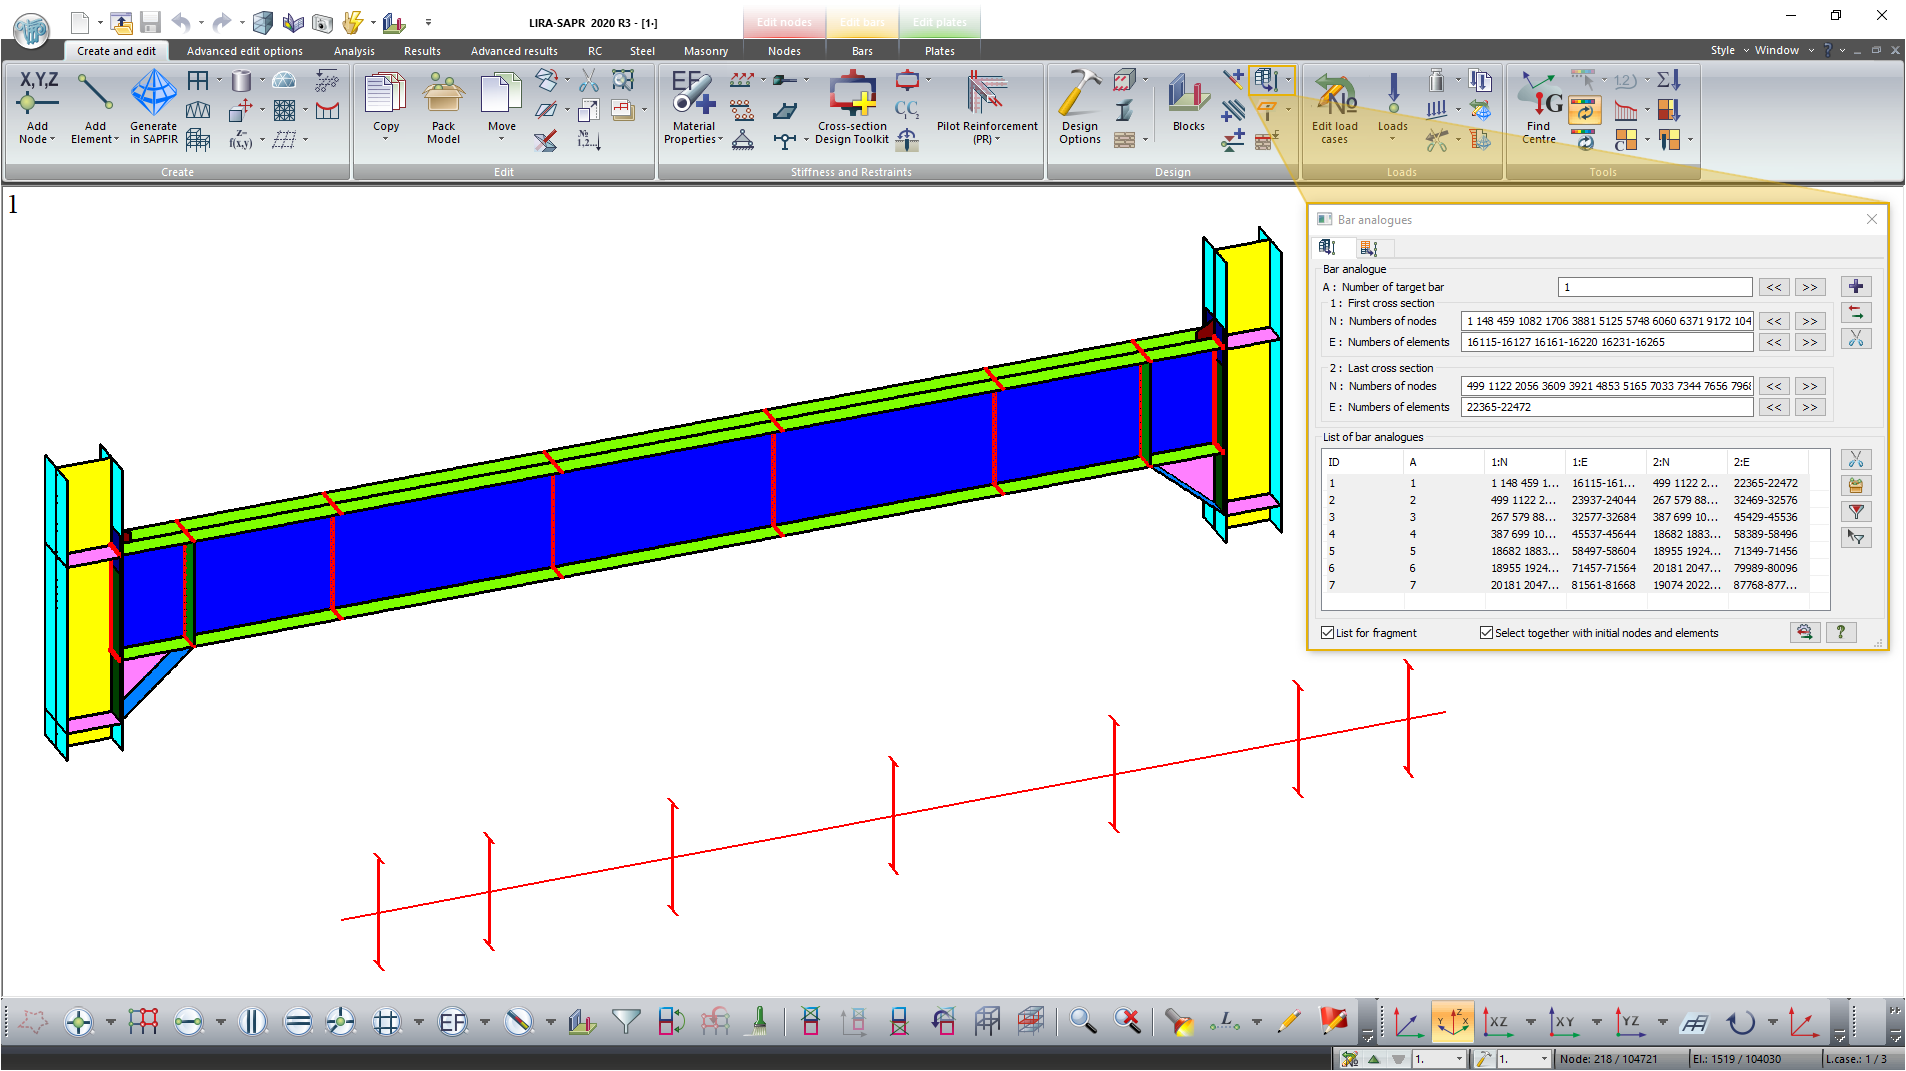
To determine the forces in design sections of the target bar, sets of input nodes and elements are defined; these sets will form 2D composite sections of the structure under consideration.
The target bar has two design sections - at the beginning and at the end. If analysis of compound structure requires a larger number of design sections along the length of structure, then it is necessary to create a chain of bar analogues.
Method for auto-generating bar analogues is implemented (by target bars generated along a certain vector; by specified target bars). If the input elements of BA are modelled from plates, then it is possible to recognize the shape and dimensions of the cross-sections. Depending on the shape of source objects, the section of the target bar in BA may be assigned as rectangular, T-section, asymmetric T-section, I-section, cross or angle. The dimensions of the section are determined by the overall dimensions of the corresponding set of elements-plates and the thicknesses of the plates.


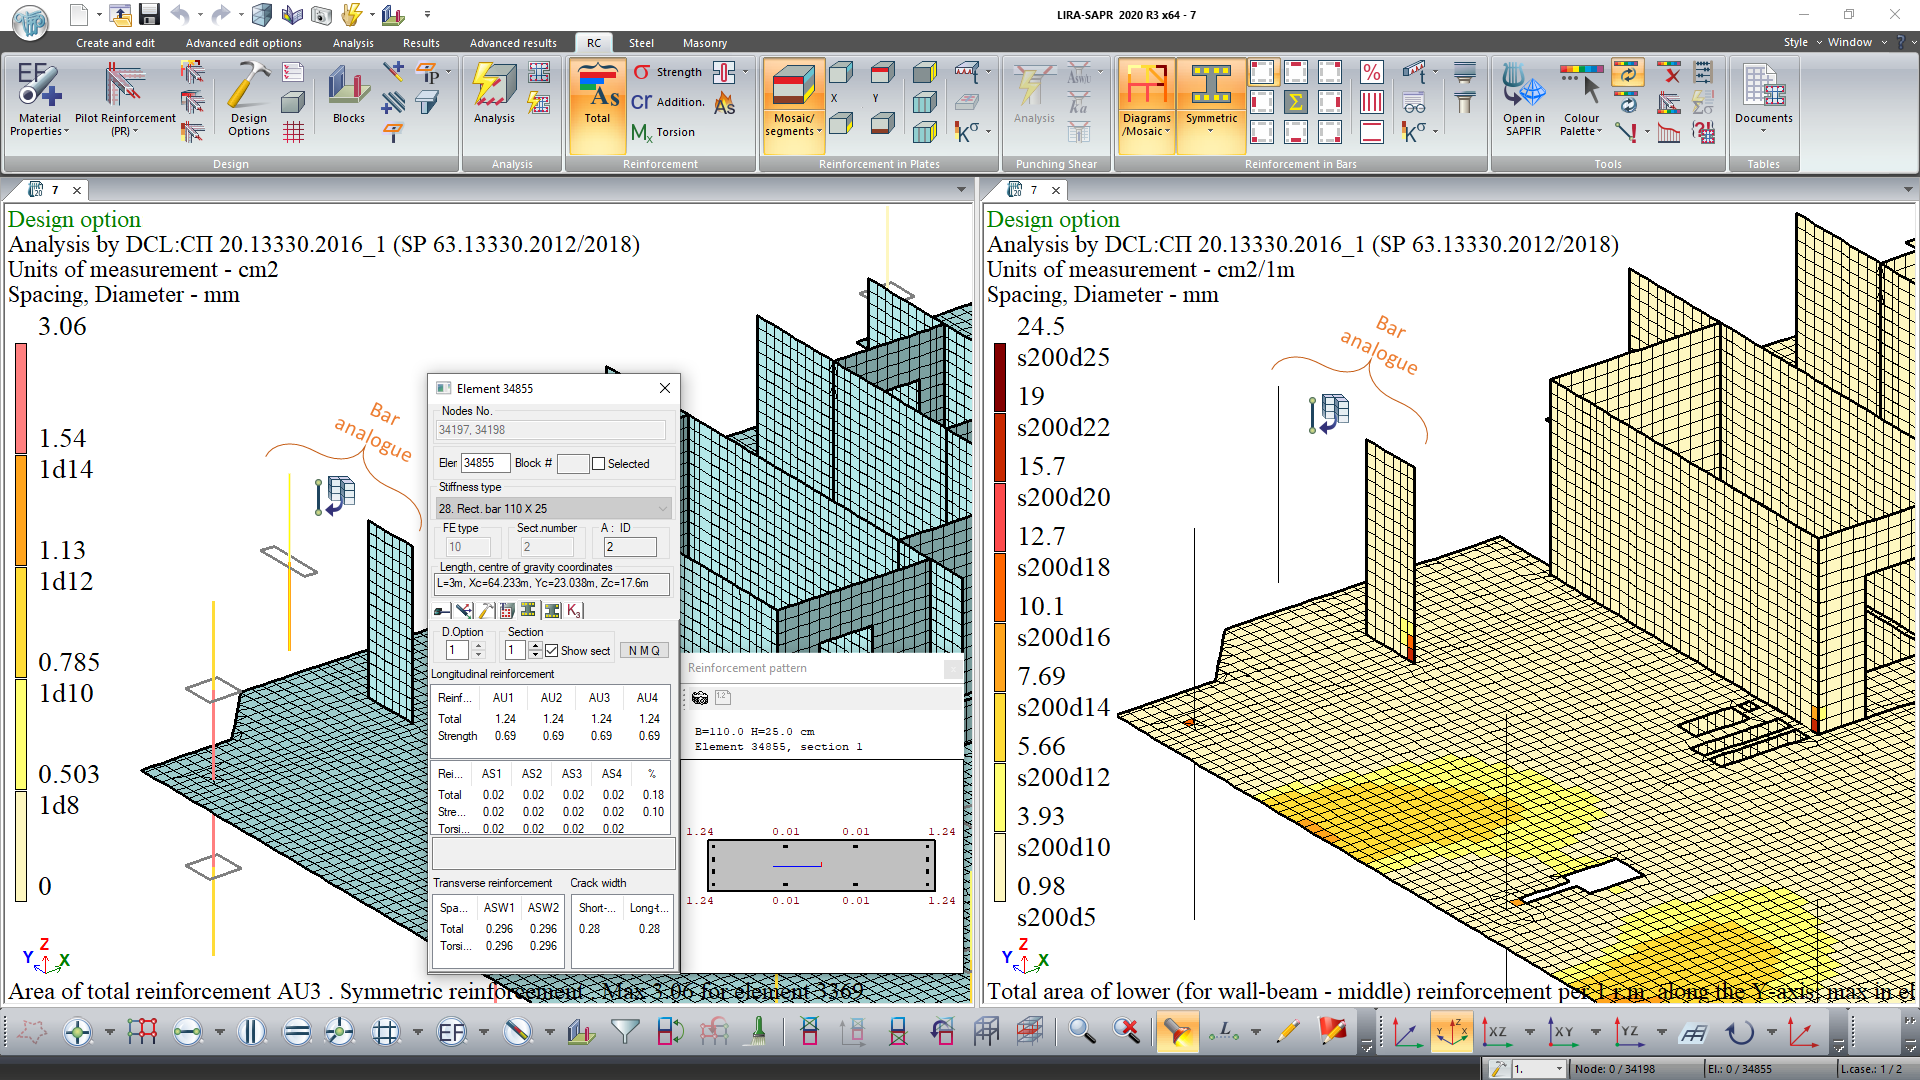
According to internal forces obtained in design sections of bar analogues, it is possible to design BA in appropriate design systems available in the LIRA-FEM: to analyse reinforcement and / or check the specified reinforcement in reinforced concrete and composite (steel and RC) elements, to select and check sections of steel elements.
Bar analogues may be used to determine internal forces in:
It is possible to analyse the whole section rather than analyse separate finite elements of the shell. For example, define a pylon with finite elements of shell, obtain corrected stiffness for the 'pylon-slab' connection, and then analyse reinforcement as for the whole section, using the bar analogue.
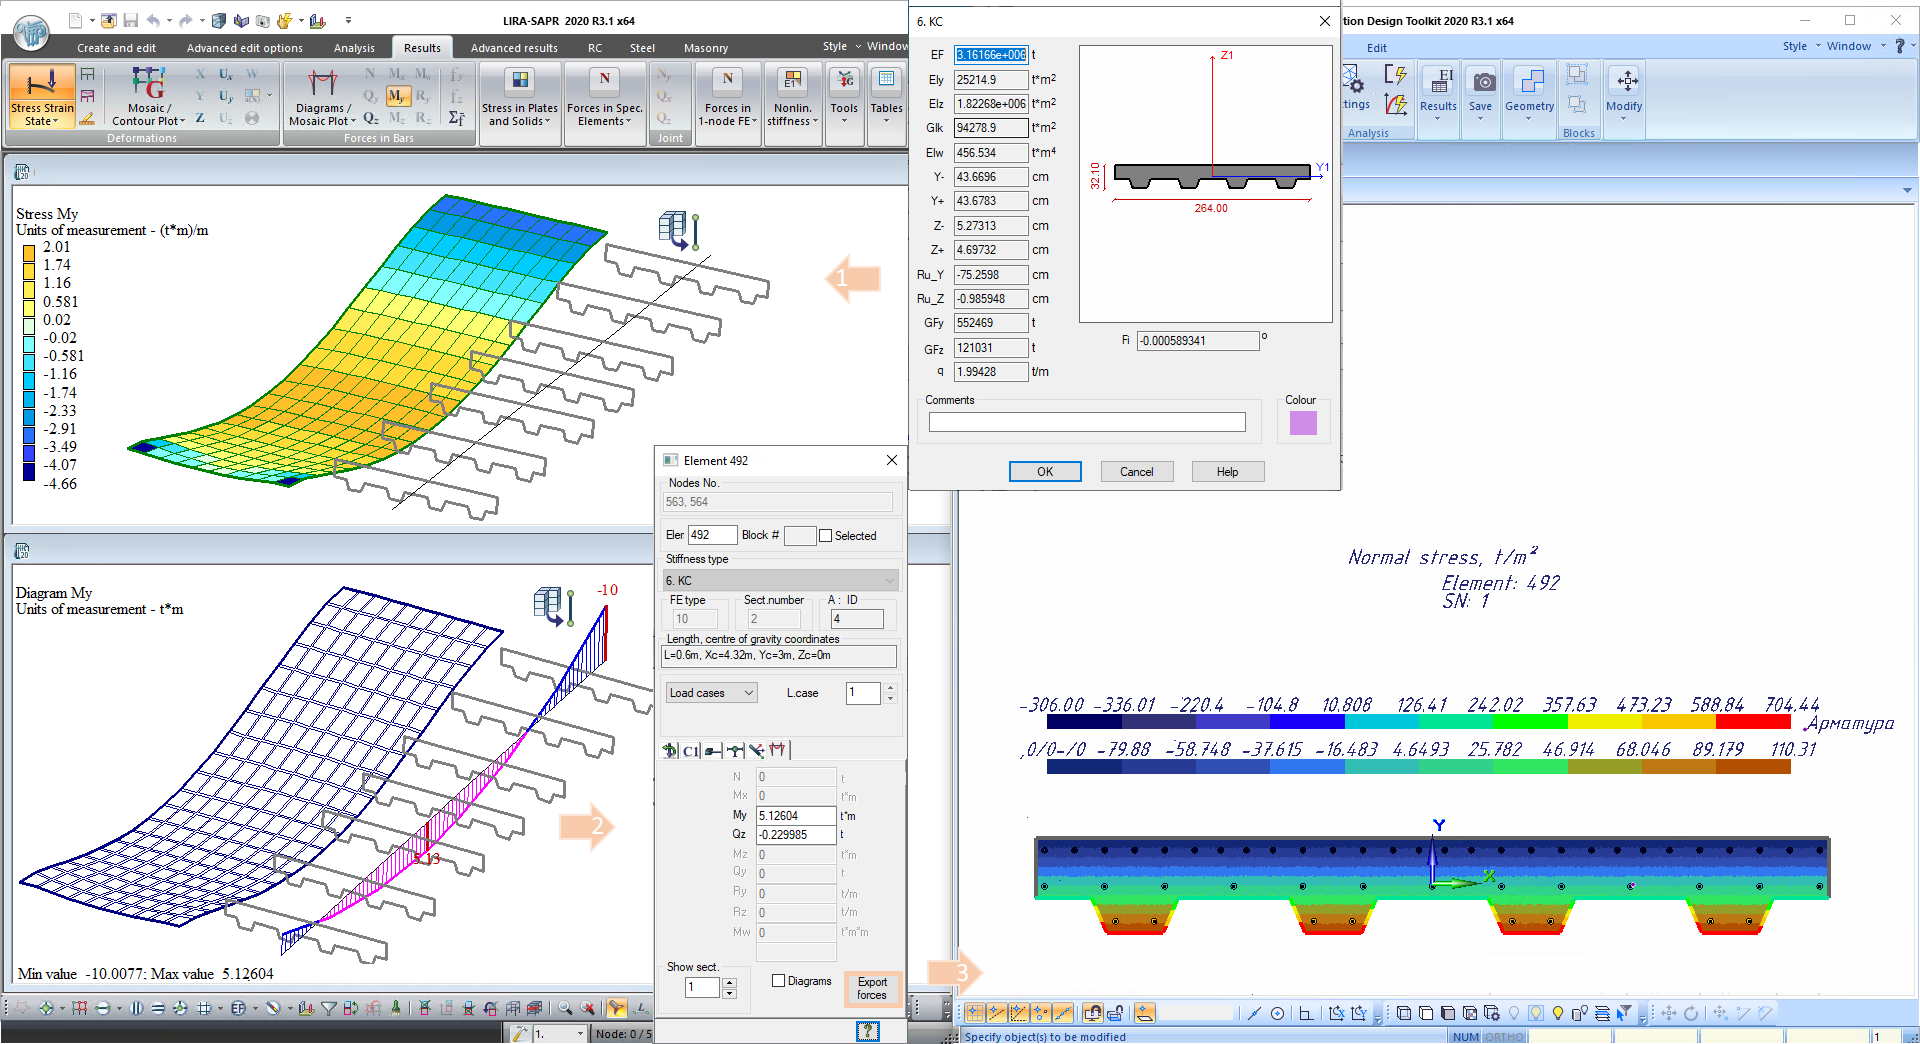
You can assign cross-section of arbitrary shape and composition to the target bar in BA; this cross-section may be defined in the 'Cross-section Design Toolkit' system. After analysis, you could send back obtained forces to the 'Cross-section Design Toolkit' system and determine the stress-strain state of the whole section. If necessary, it is also possible to define nonlinear stress-strain diagrams for concrete and reinforcement, both arbitrary and according to various building codes (SP, SNIP and Eurocode).
If you have any doubt, download the Demo version and evaluate the program or contact our Support Team for more details.