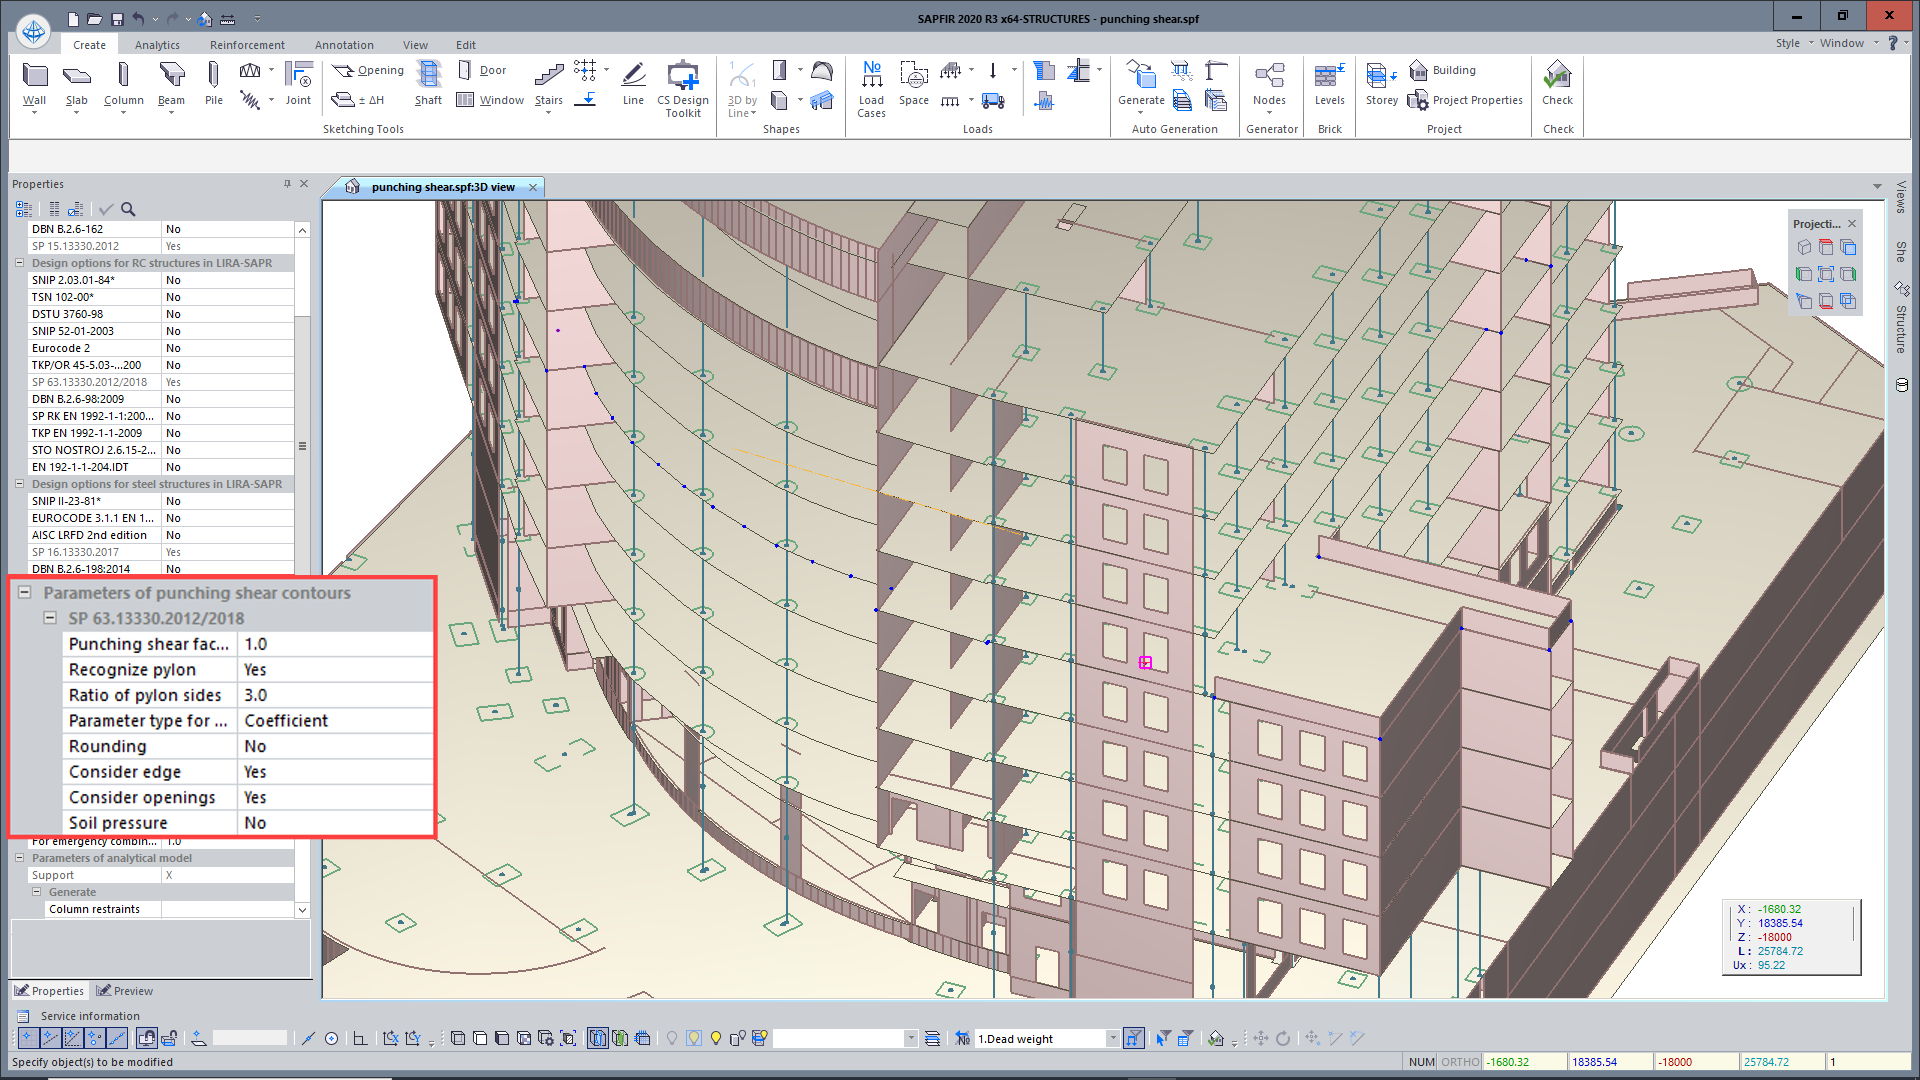
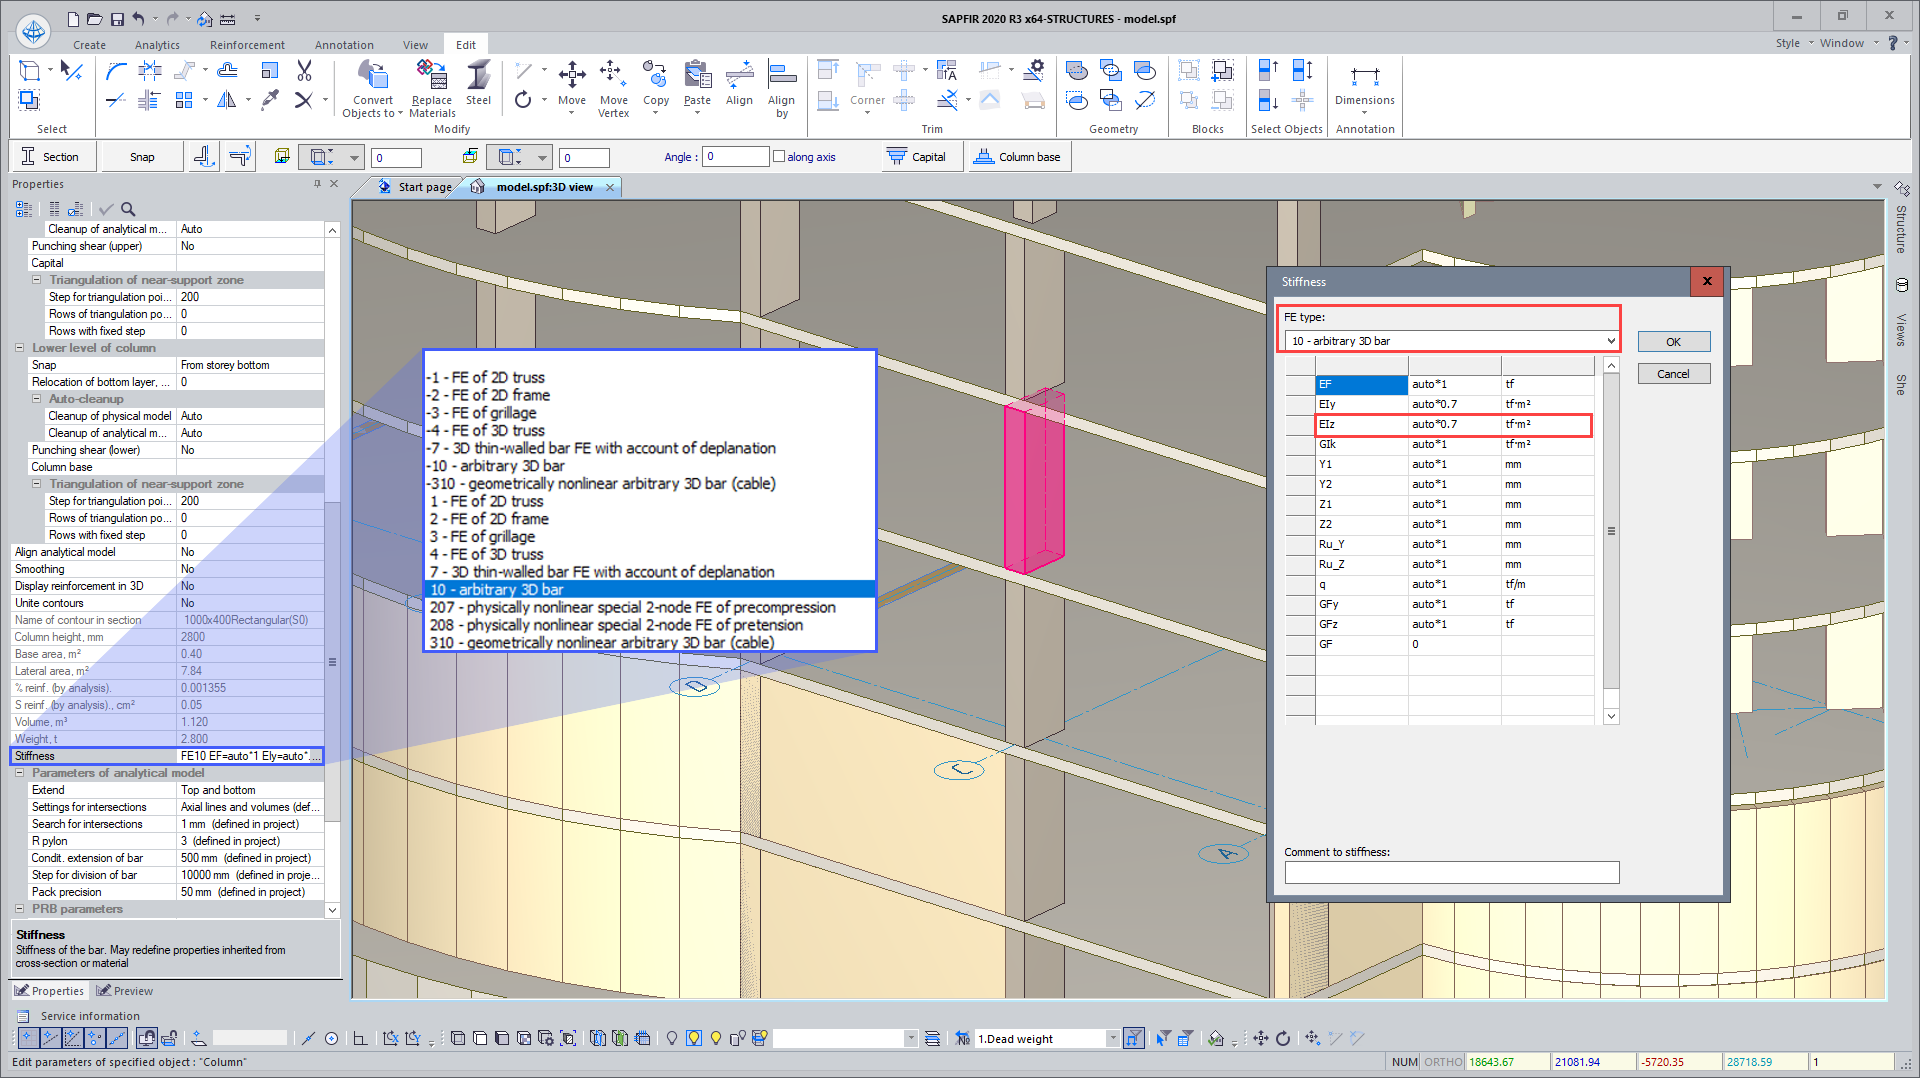
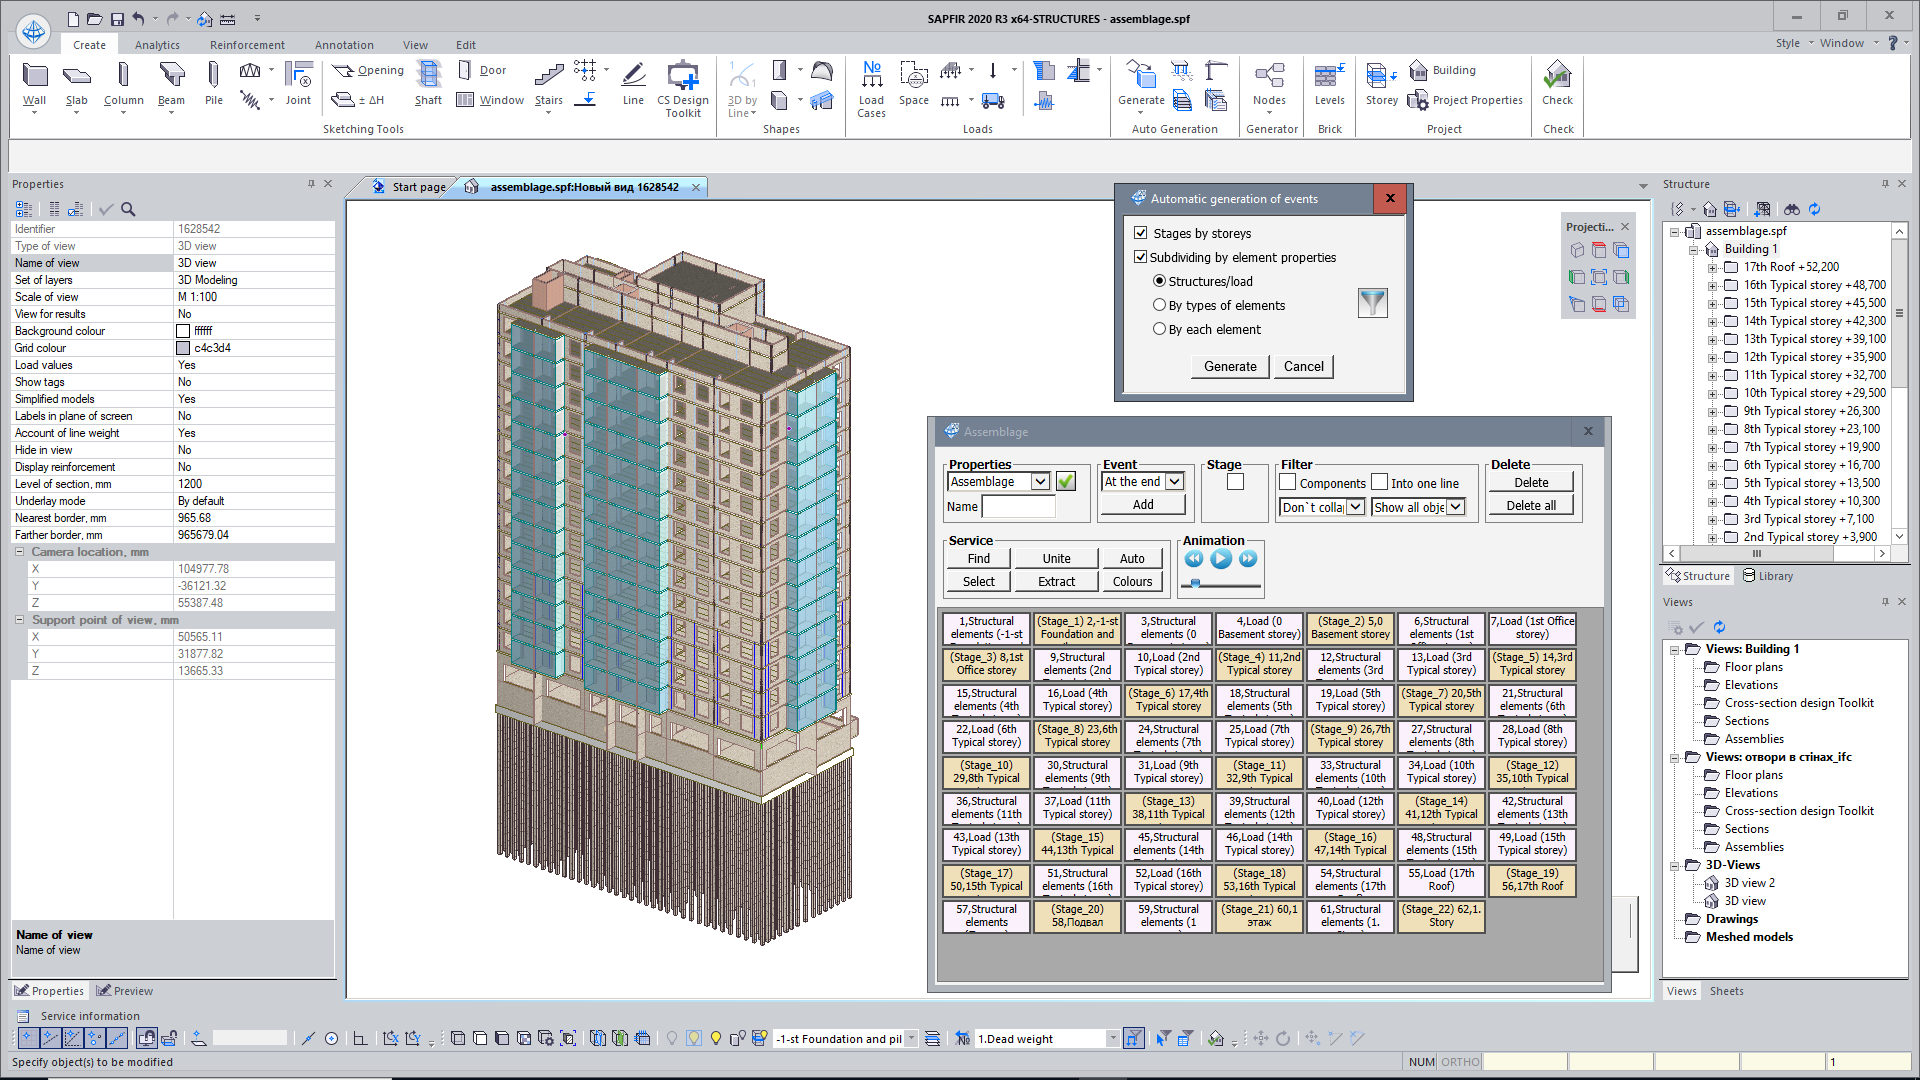
When design model is generated, the dead weight of elements is computed. Load from non-load-bearing walls made of single-layer or multi-layer materials is computed. It is possible to create and edit concentrated, linear, surface loads (distributed uniformly and non-uniformly).
The following options are implemented: automatic collection of wind load, pulsation and earthquake loads, analysis of load from snow mound and collection of ice load according to different building codes.
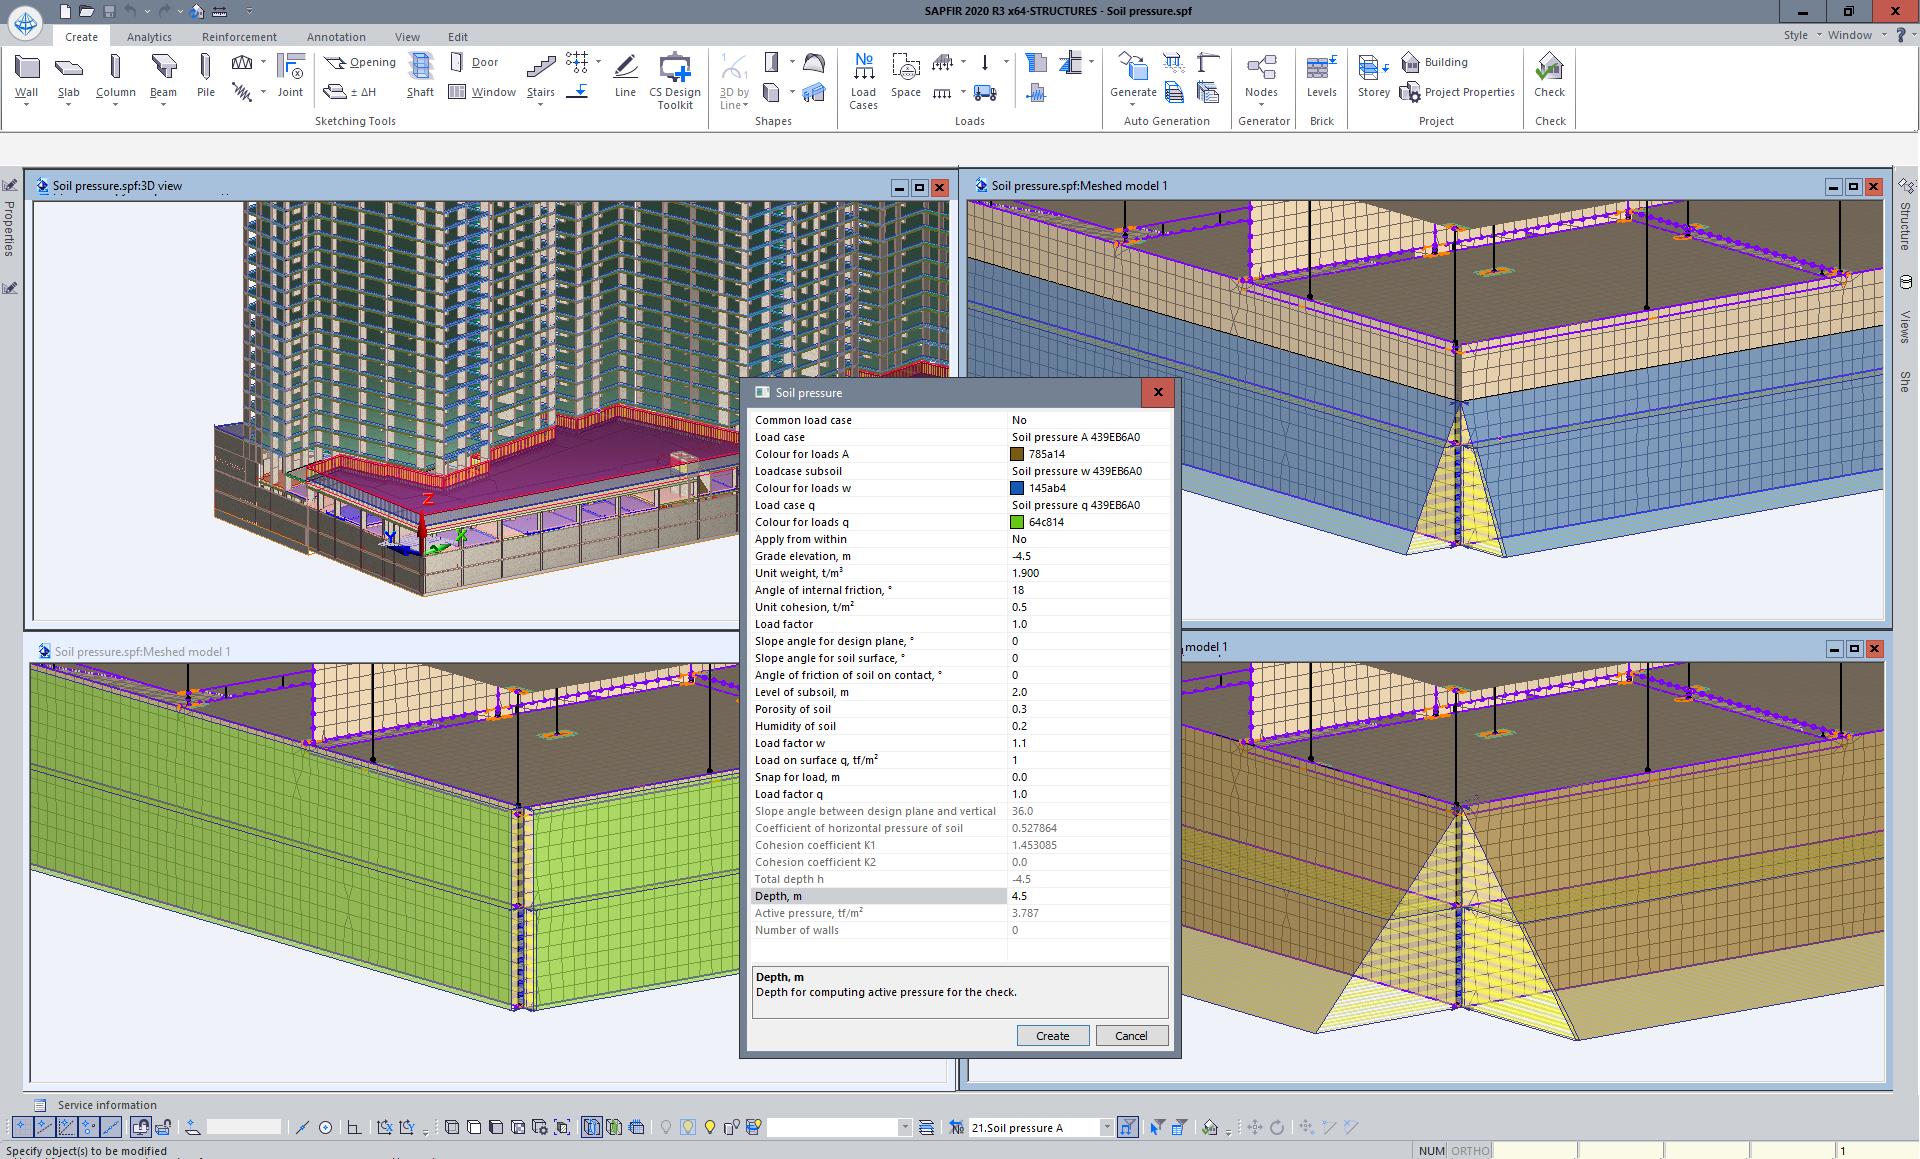
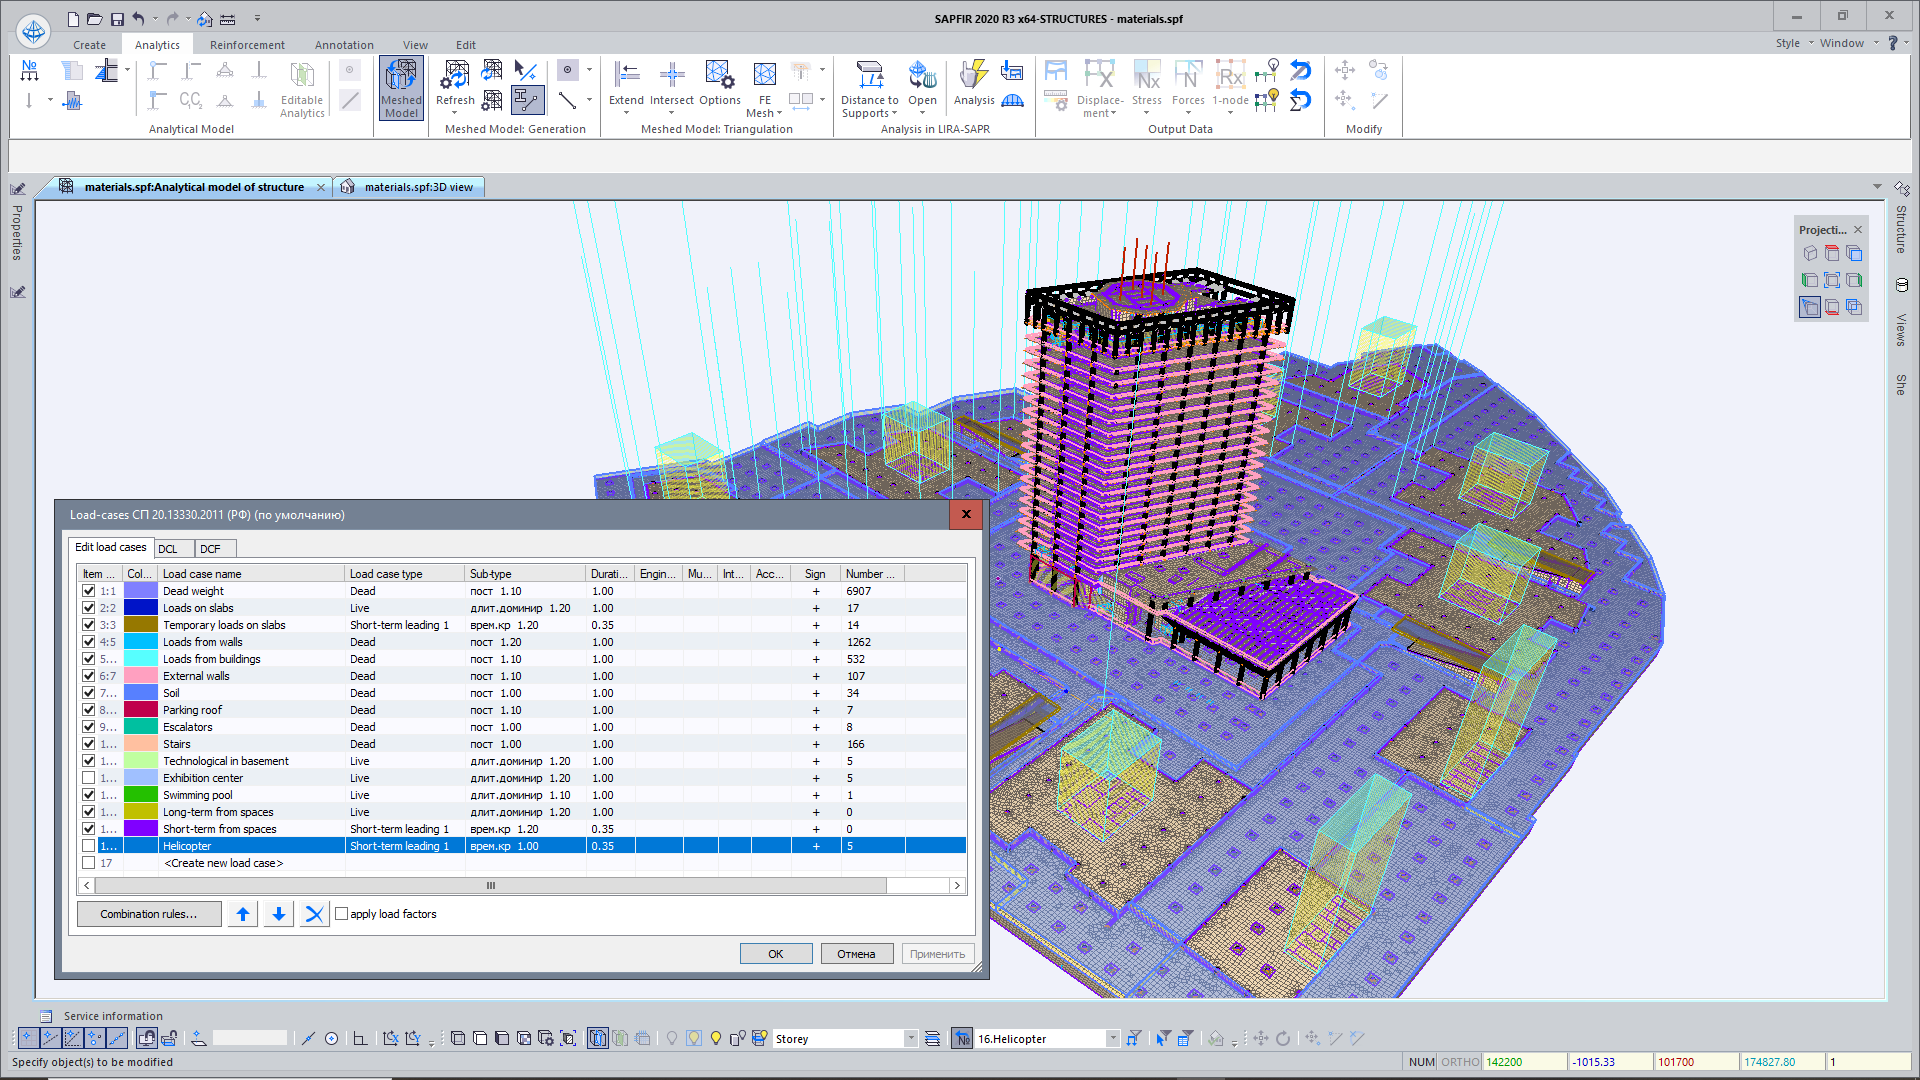

There is a tool that enables the user to compute the soil pressure and apply it as a horizontal load to the walls of the basement. For a beam system, there is an algorithm that converts uniformly distributed load into load on beams. In the 'Edit load cases' dialog box, you could define the type of load case, safety factor, duration coefficient, sign variation, create groups of accompanying, united load cases and mutual exclusions. In this dialog box it is also possible to automatically generate tables of design combinations of forces (DCF), design combinations of loads (DCL) or create user-defined combinations.
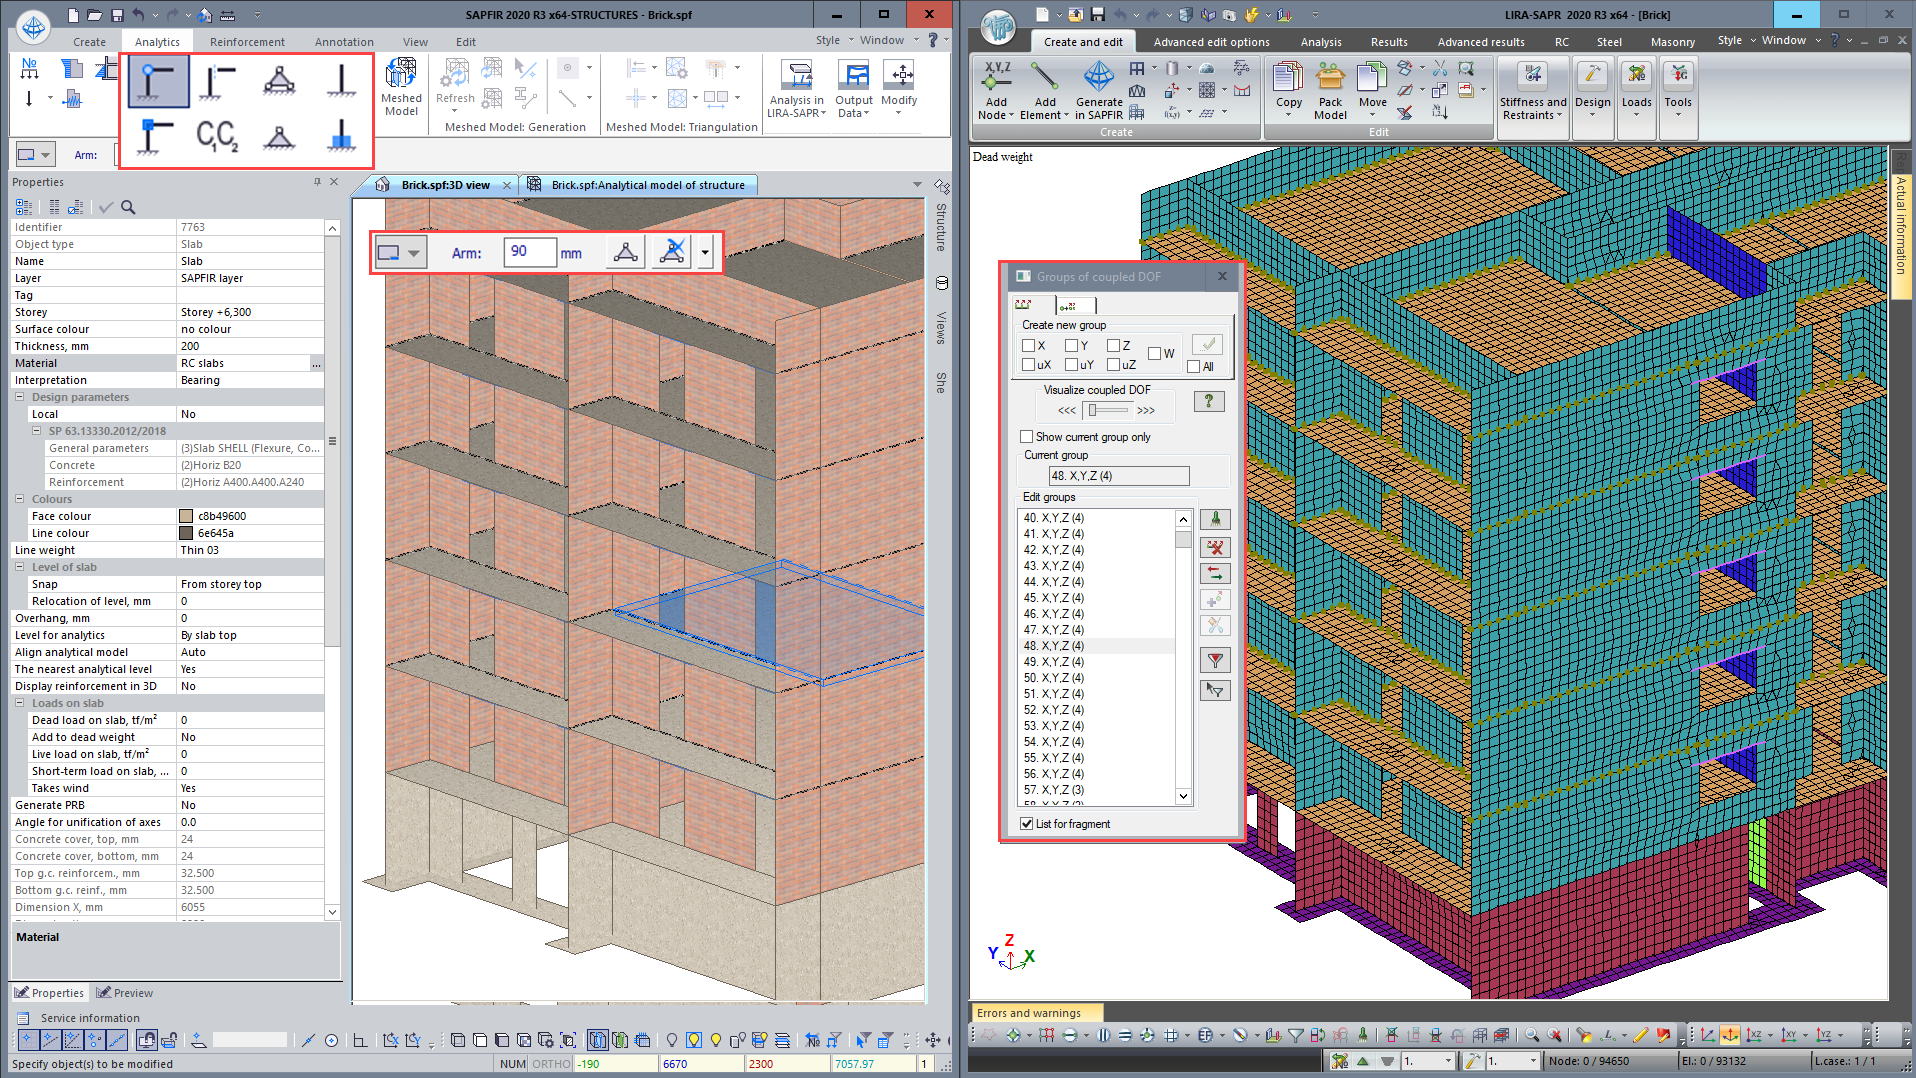
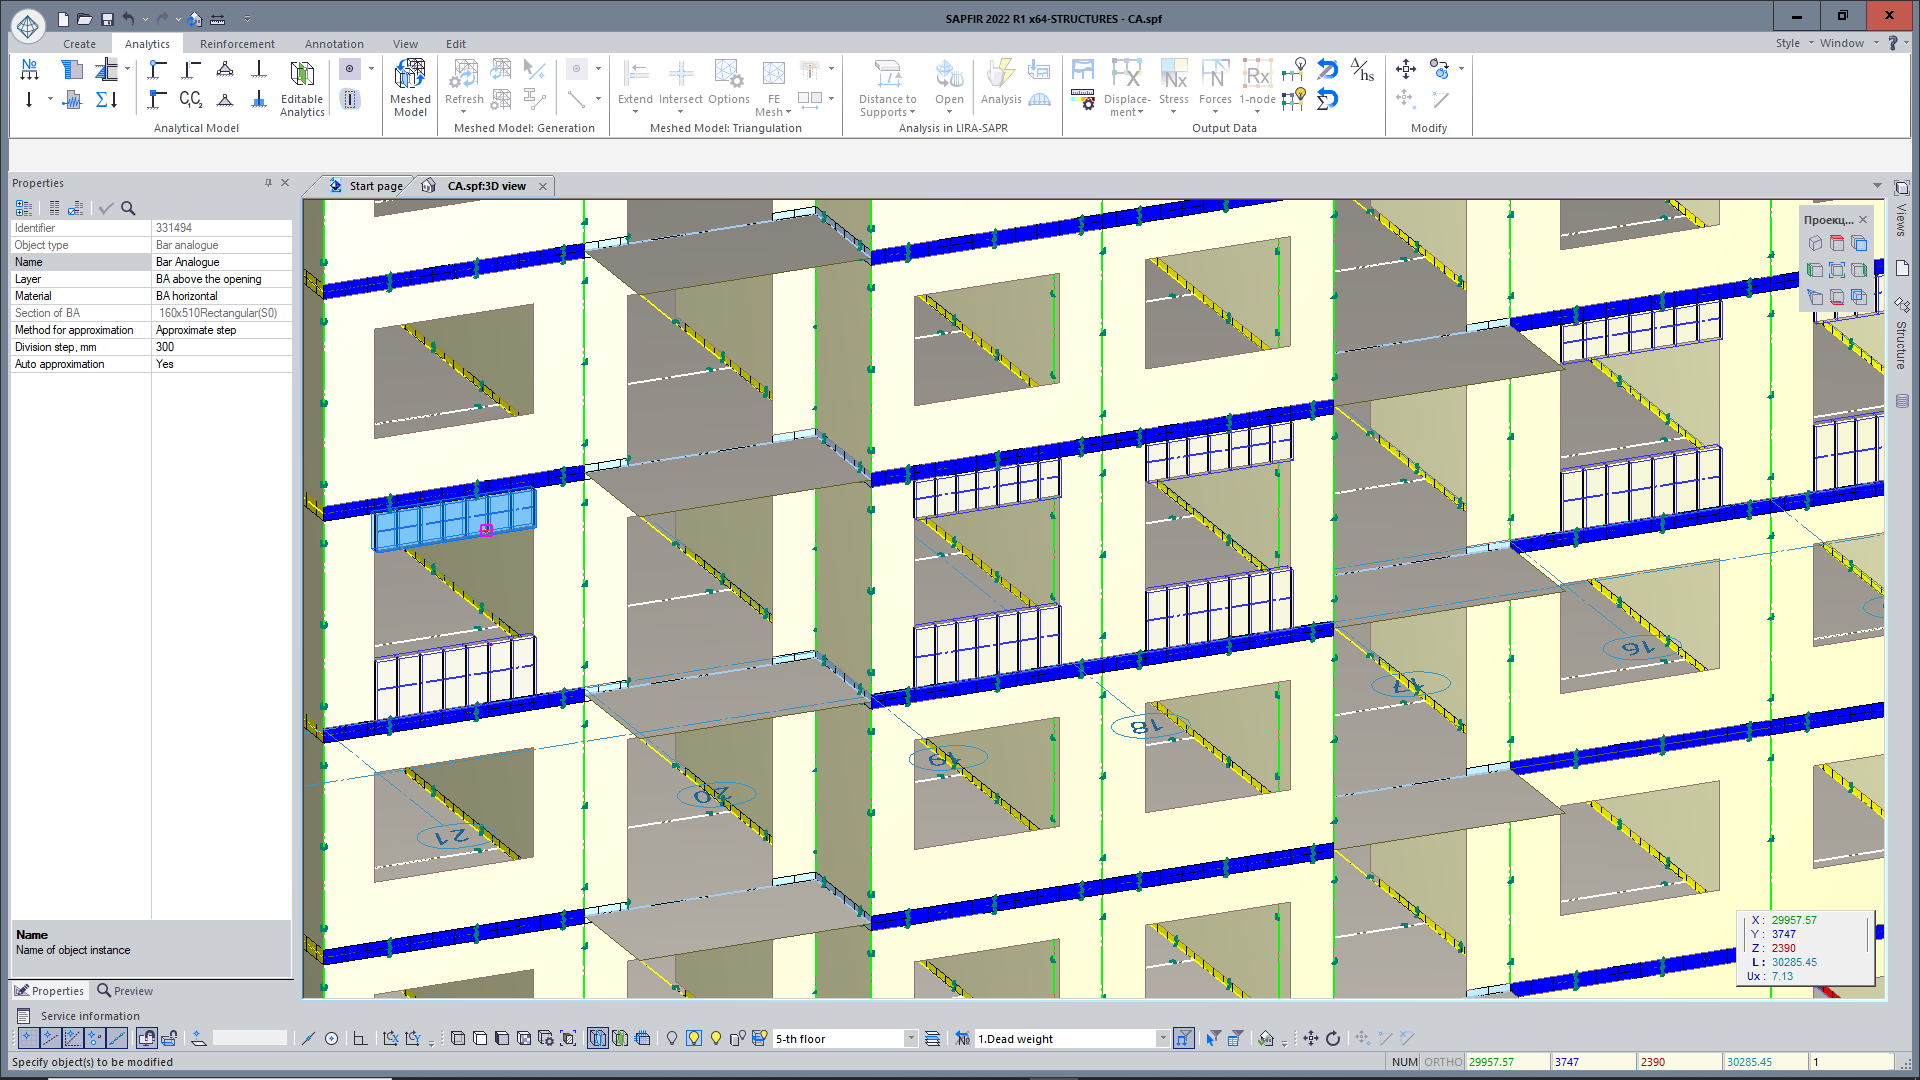
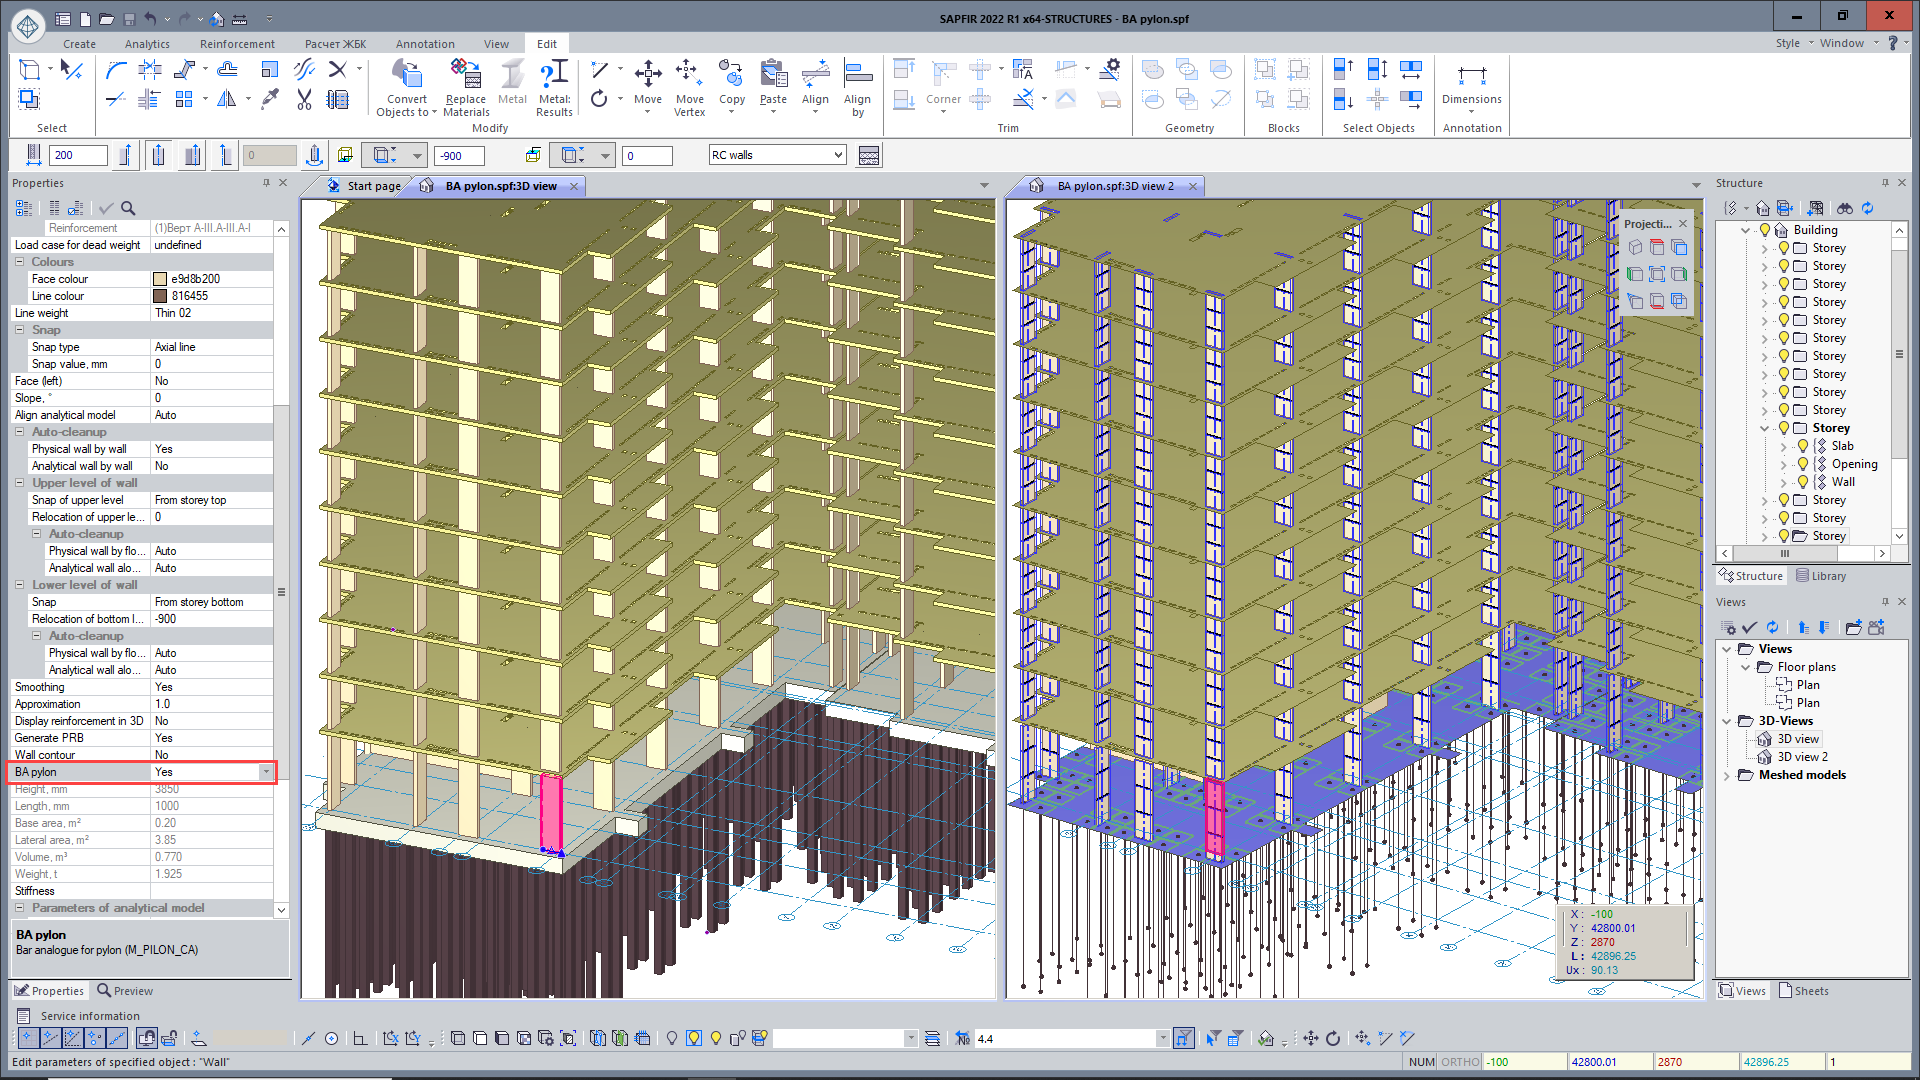
Automatic generation of bar analogues (BA) is available in the LIRA-CAD module.
Bar analogues enable the user to analyze composite structures simulated with a set of finite elements of plates/shells/solids as bars. With the help of bar analogues for composite structures (pylons, wall beams, prefabricated floor slabs, lintels, diaphragms, building stiffness cores, etc.), it is possible to obtain not only internal forces in the original finite elements, but also internal forces in the design sections of the structures and then design such structures.
When generating BA, simple rectangular sections are automatically recognized from linear sections of a wall, a slab rectangular in plan, a lintel above and below the opening, pylons or beams, represented in the calculation model by plate FE.
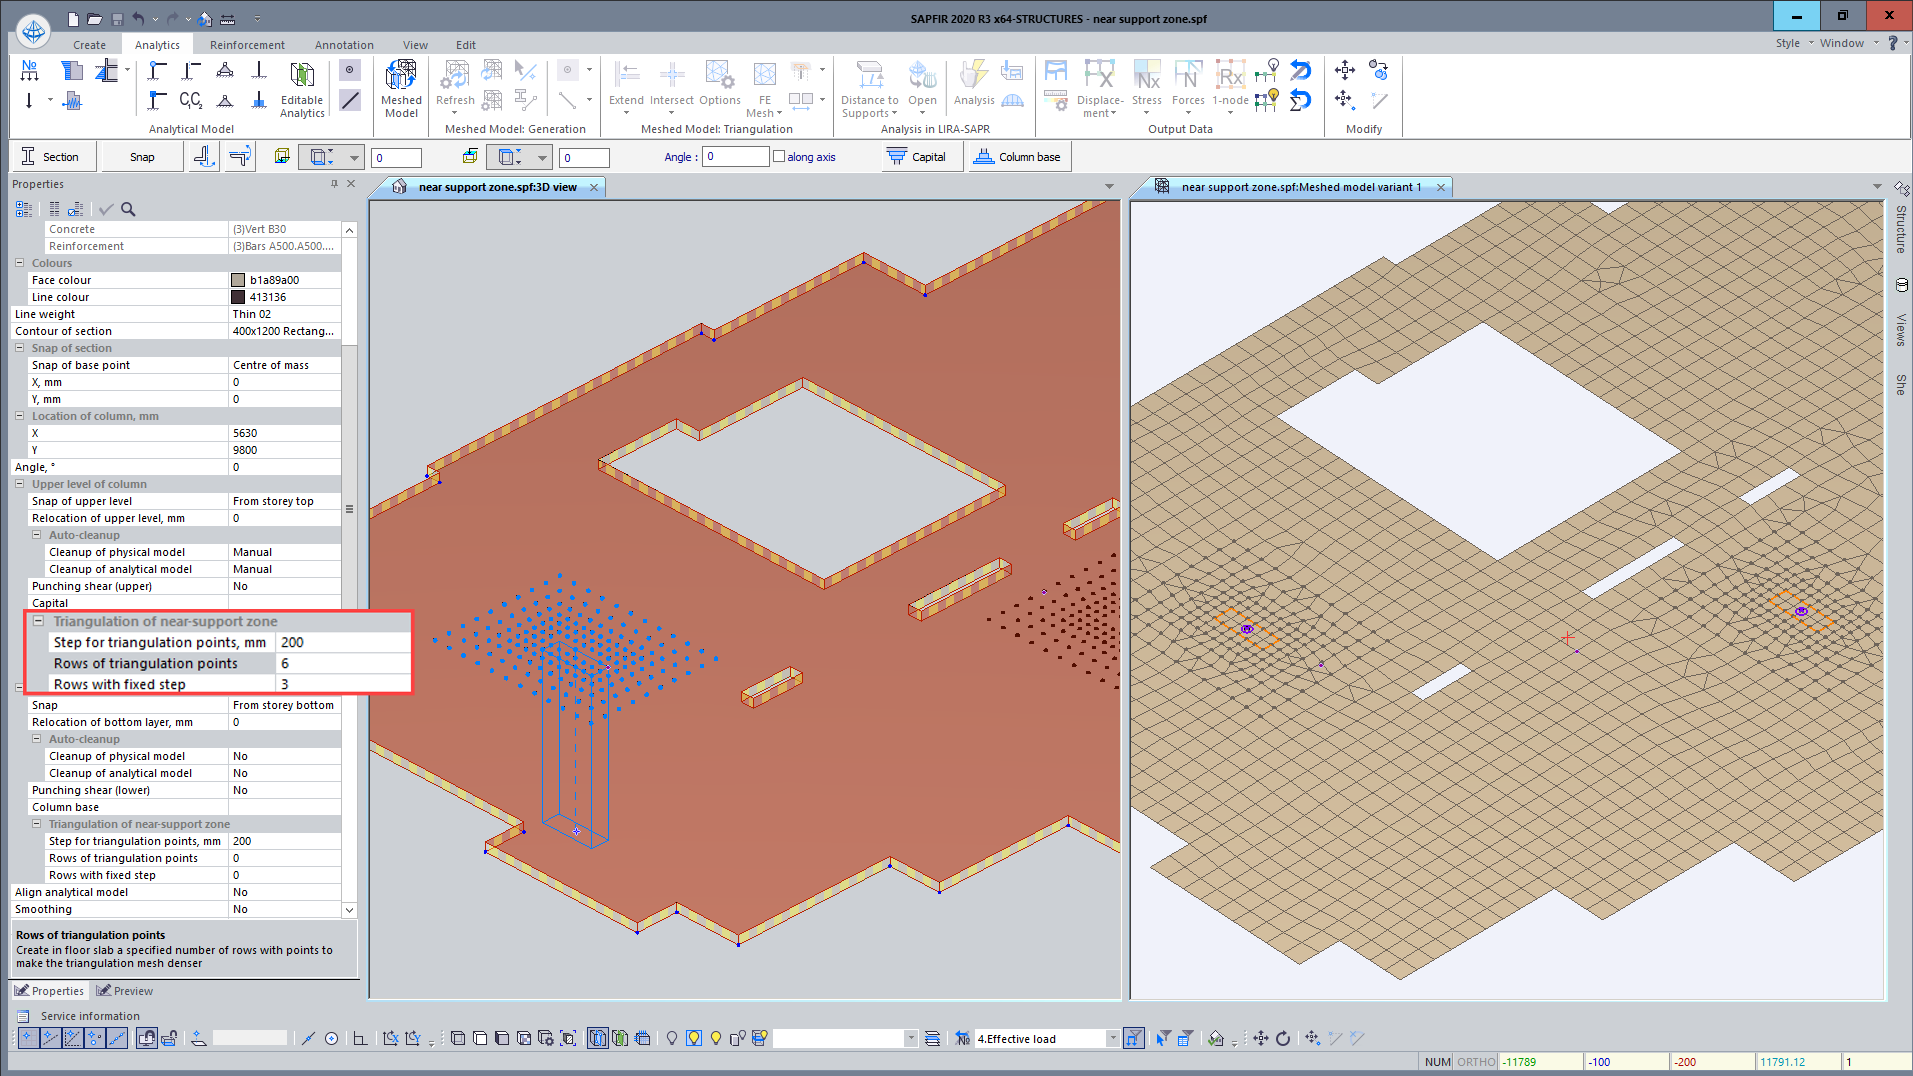
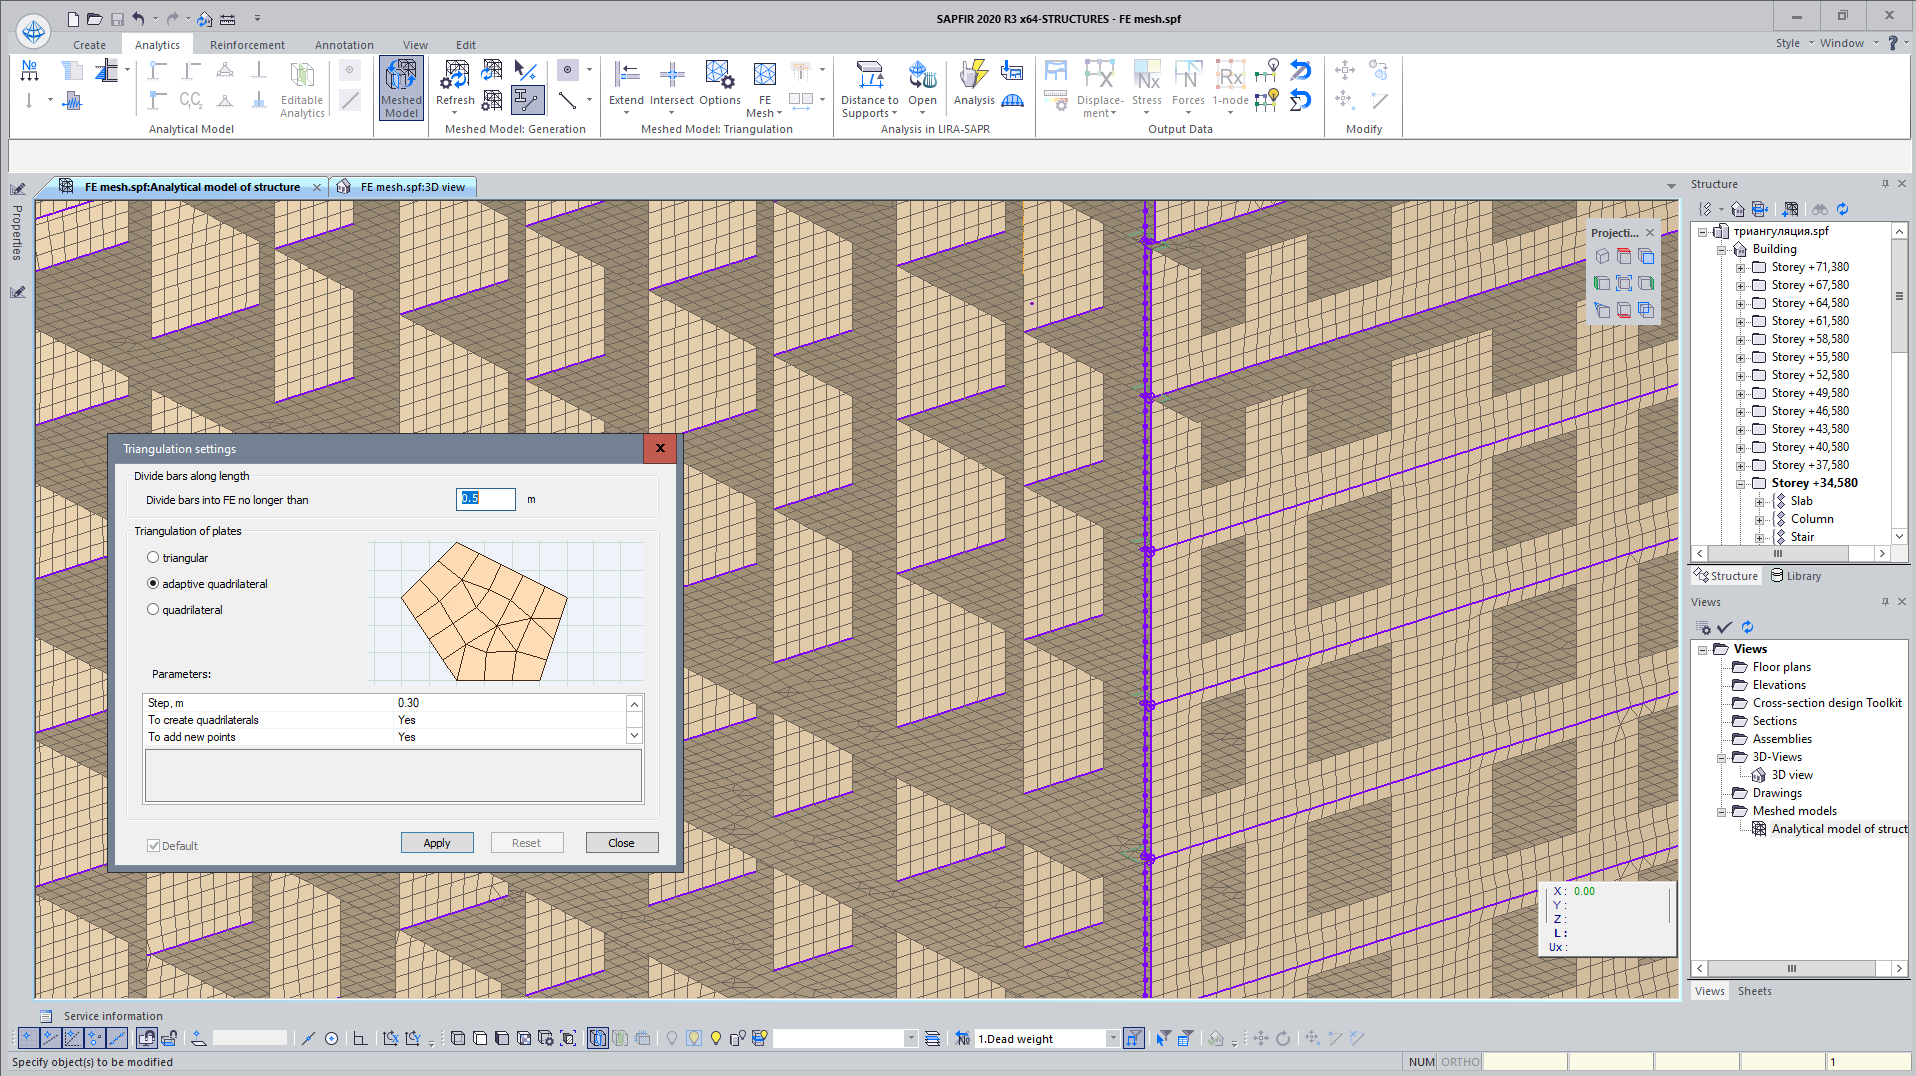
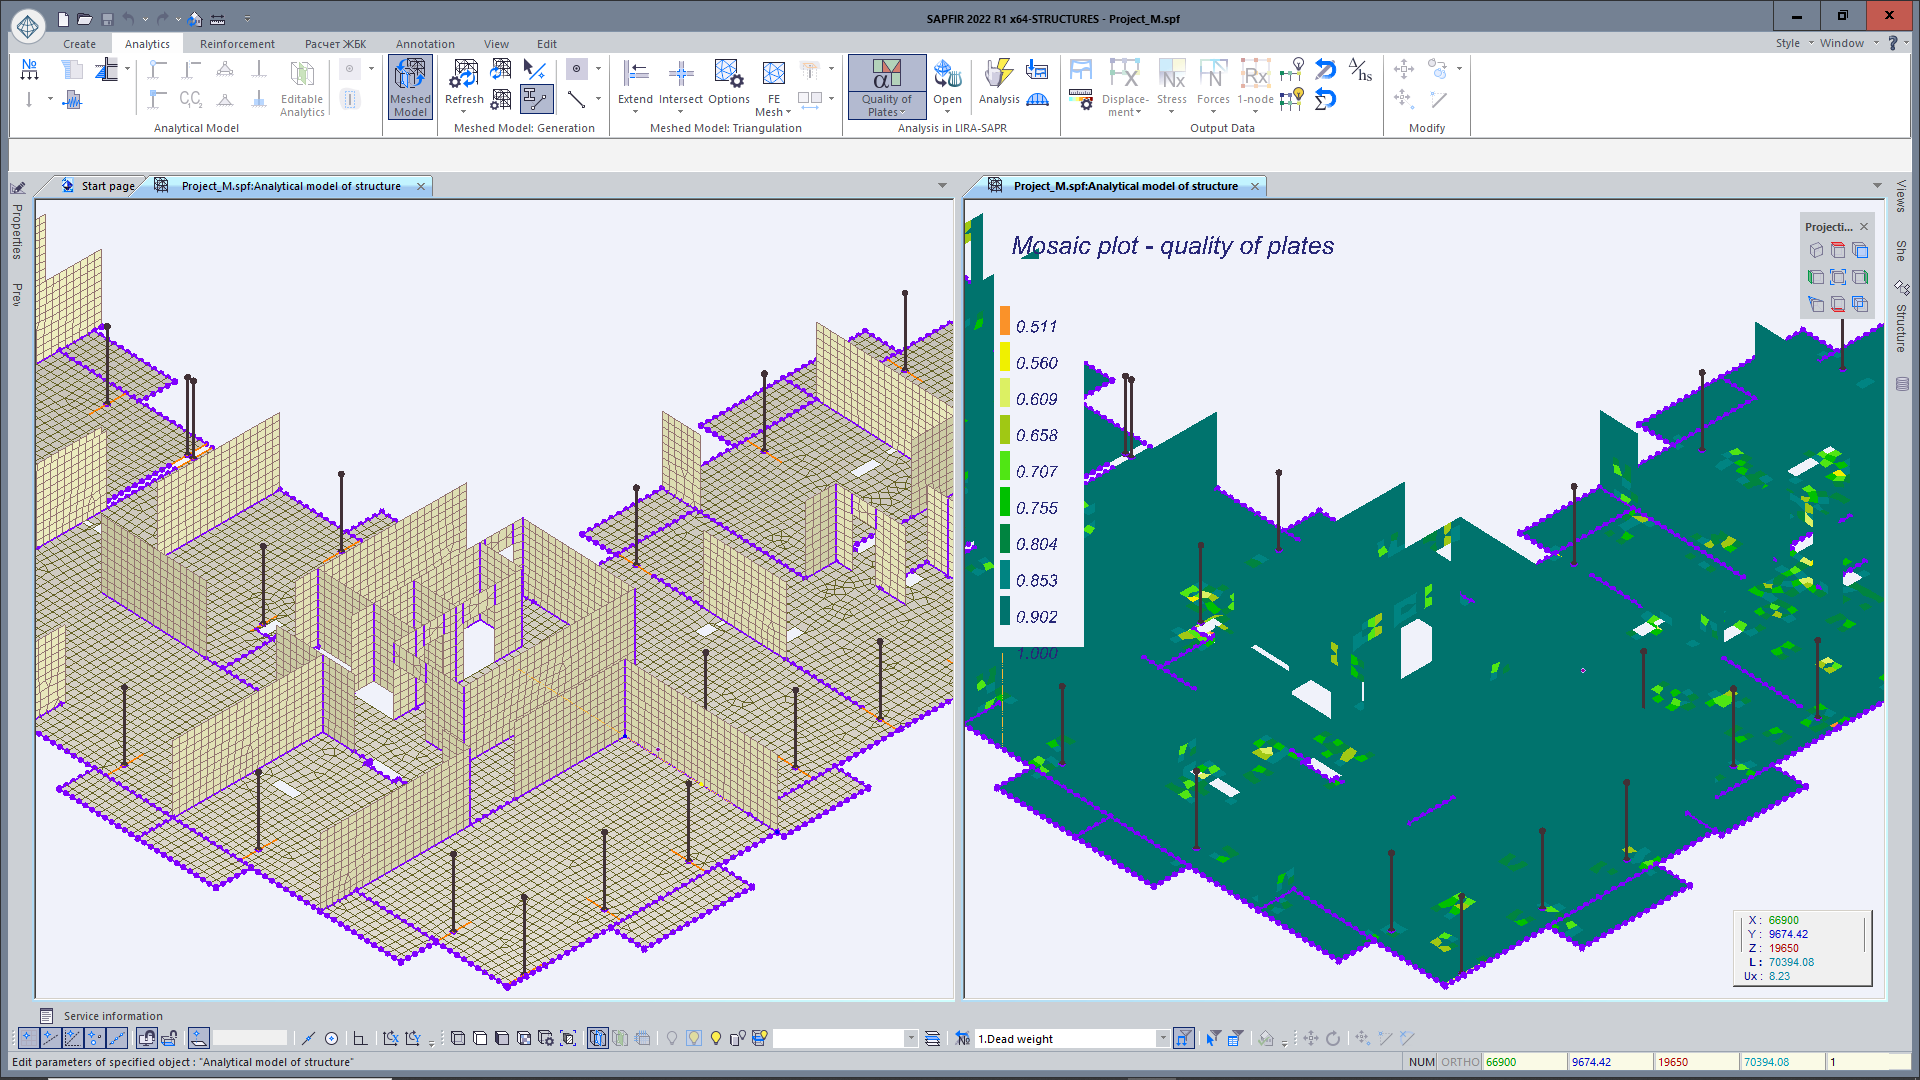
New settings for intersections of elements in the meshed model (SAPFIR 2020). Acceleration of triangulation. Triangulation lines. Triangulation template may be saved and used later for other projects. Vertical and horizontal triangulation lines for walls. Mesh refinement in areas near supports.
Triangulation with a certain method and step may be assigned to specific objects. The triangulation mesh depends on triangulation lines and points.
An overview of the new triangulation features introduced in SAPFIR 2021. Options to smooth the FE mesh and how it affects triangulation. Options to create triangulation lines in walls and to create triangulation zones in slabs (triangulation parameters different from those of the main slab may be assigned to these zones). Option to define direction for unification of local axes for slab zones.
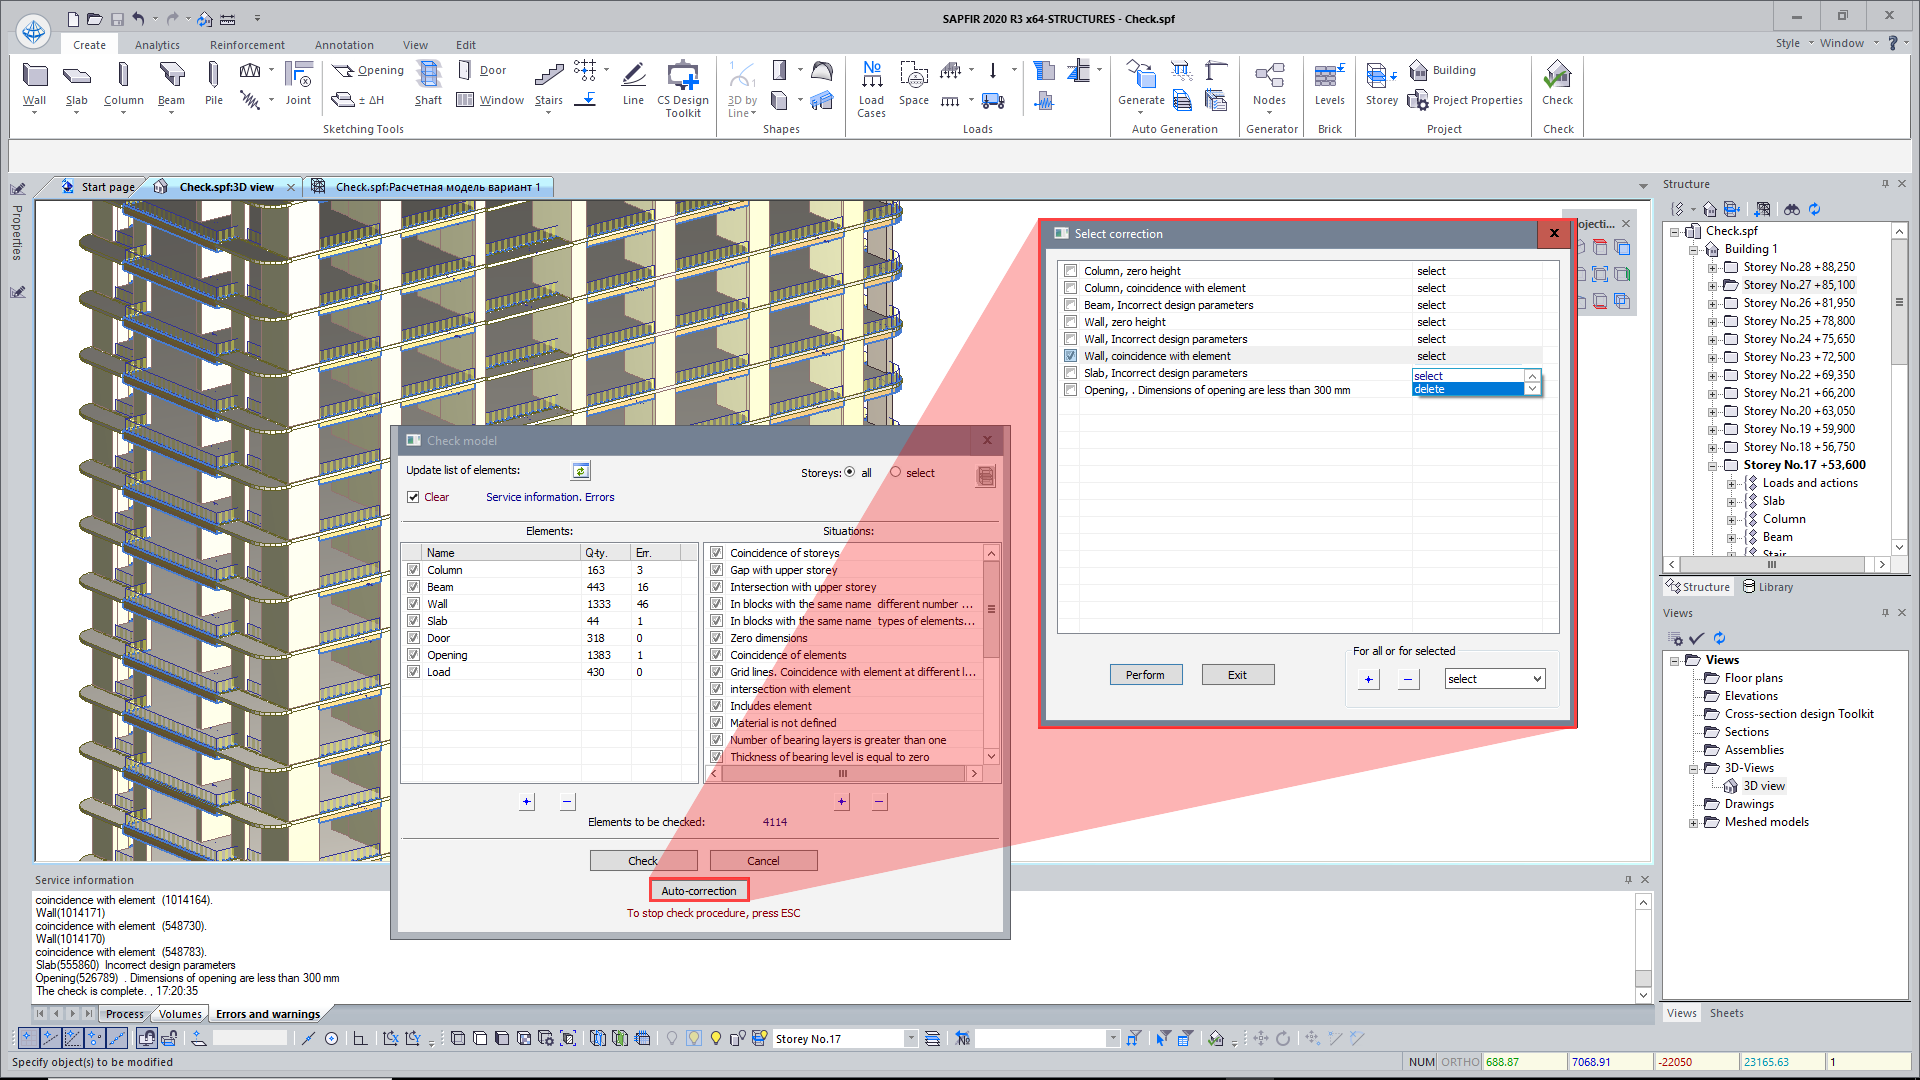
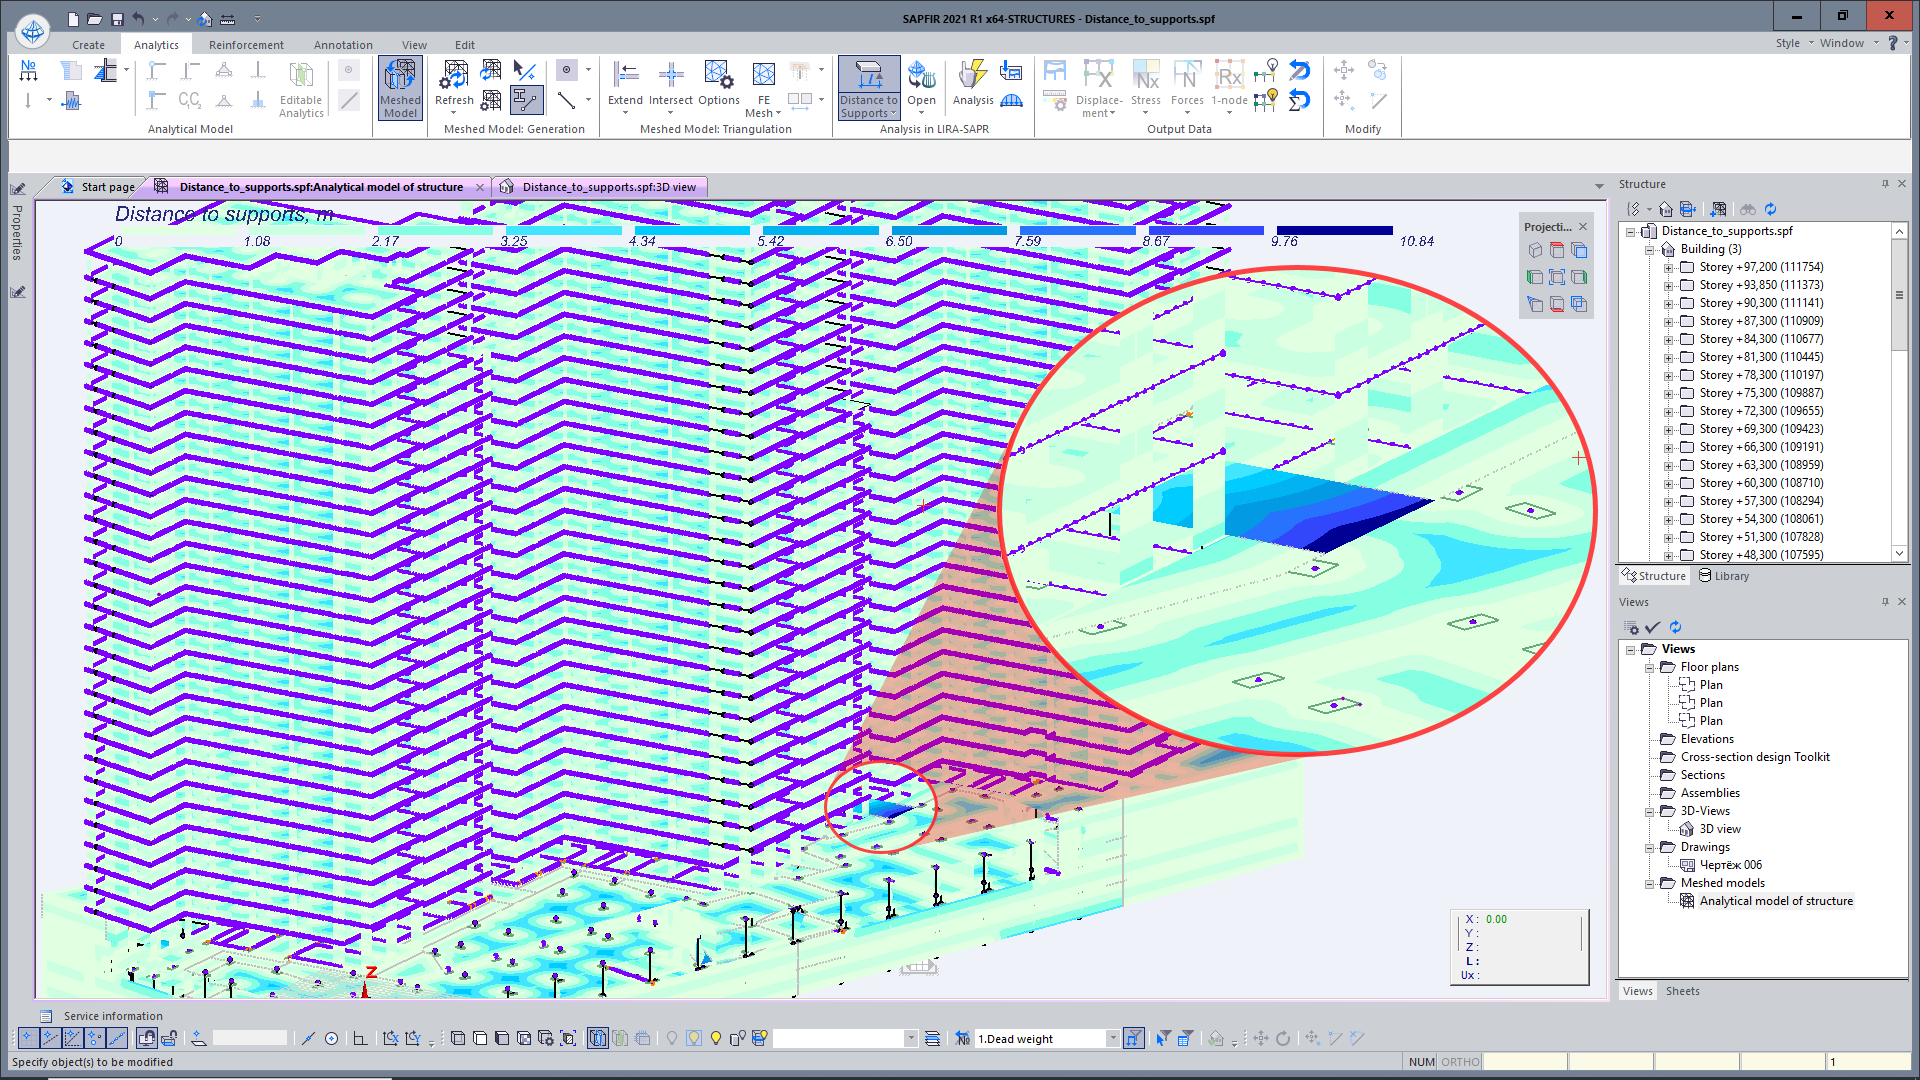
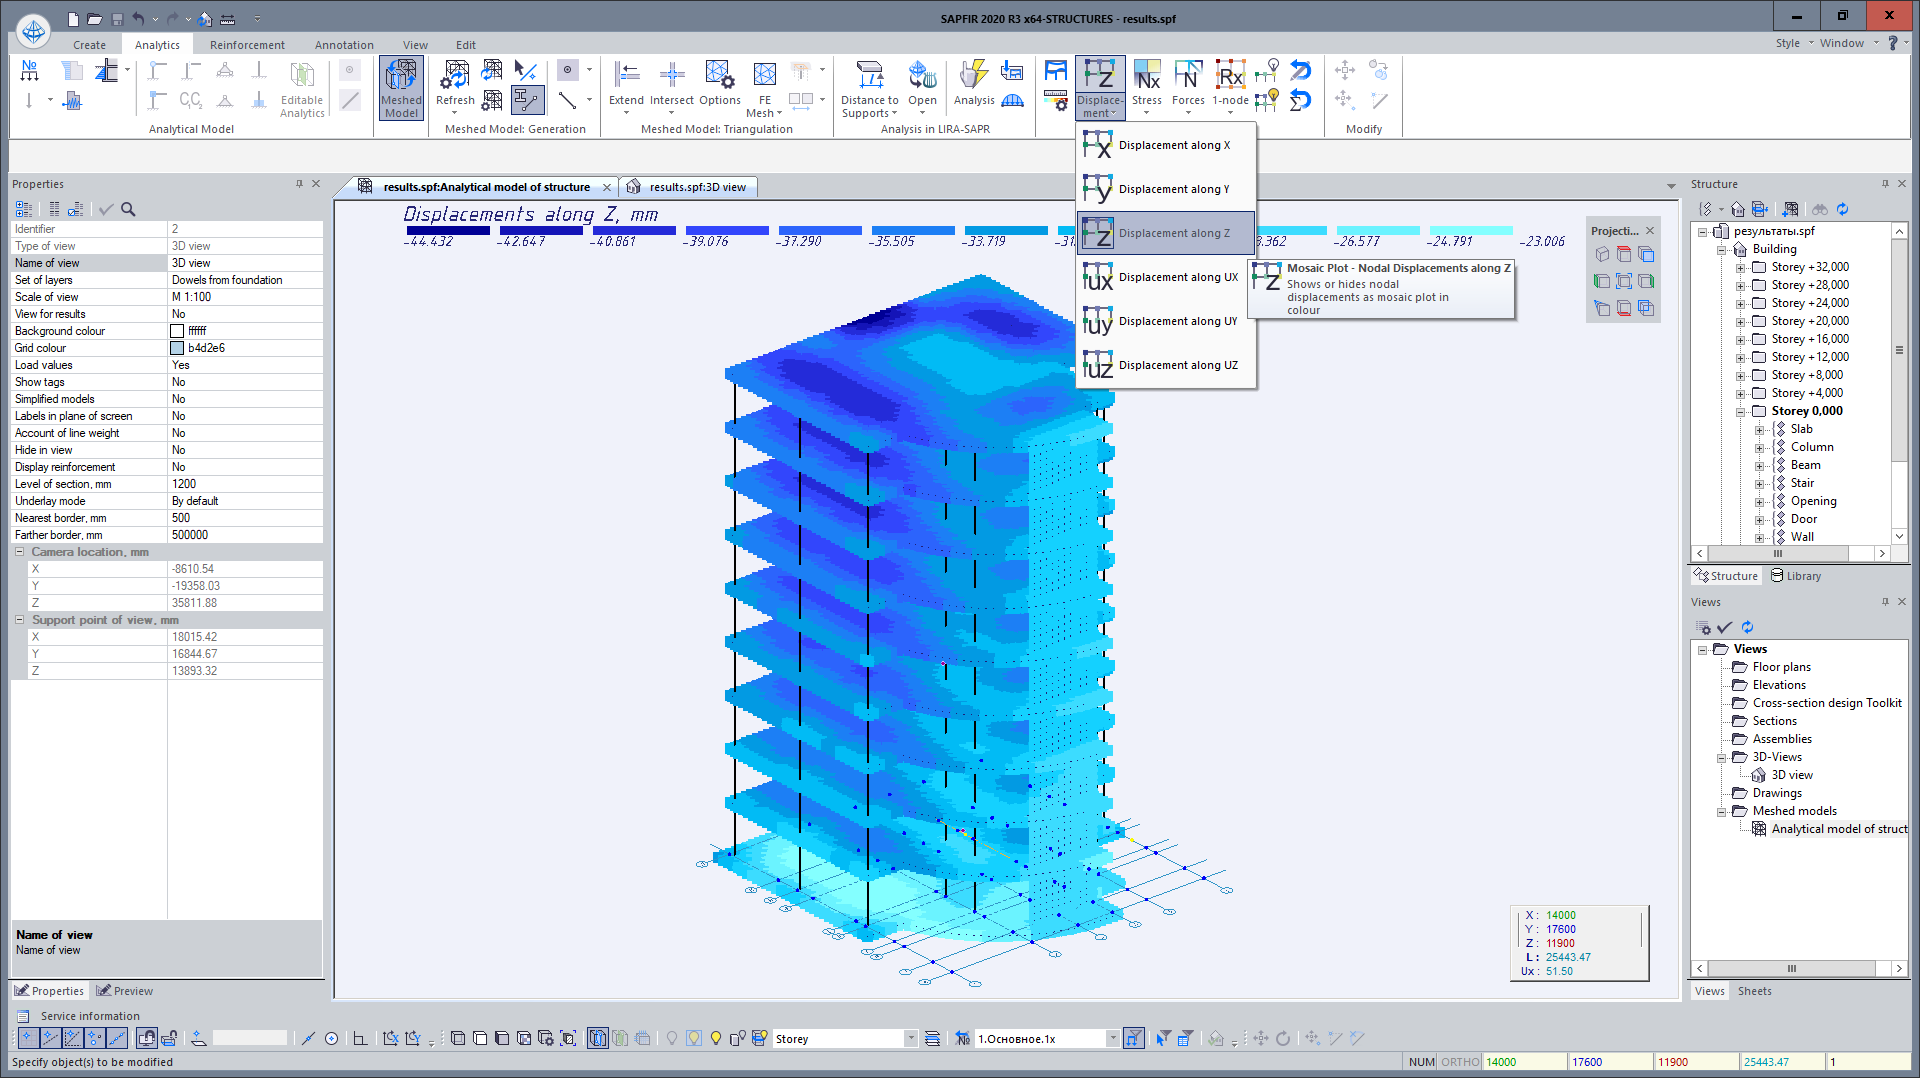
New tools to evaluate analysis results in SAPFIR 2020 in a simple way. Safety factors. Commands for check the correctness of design model: split storeys and distance to supports. It is possible to launch analysis from LIRA-CAD and evaluate displacements, stresses, forces in elements by load cases and by DCL. Generation of DCL according to Eurocode EN 1991-1-4:2005.
If you have any doubt, download the Demo version and evaluate the program or contact our Support Team for more details.